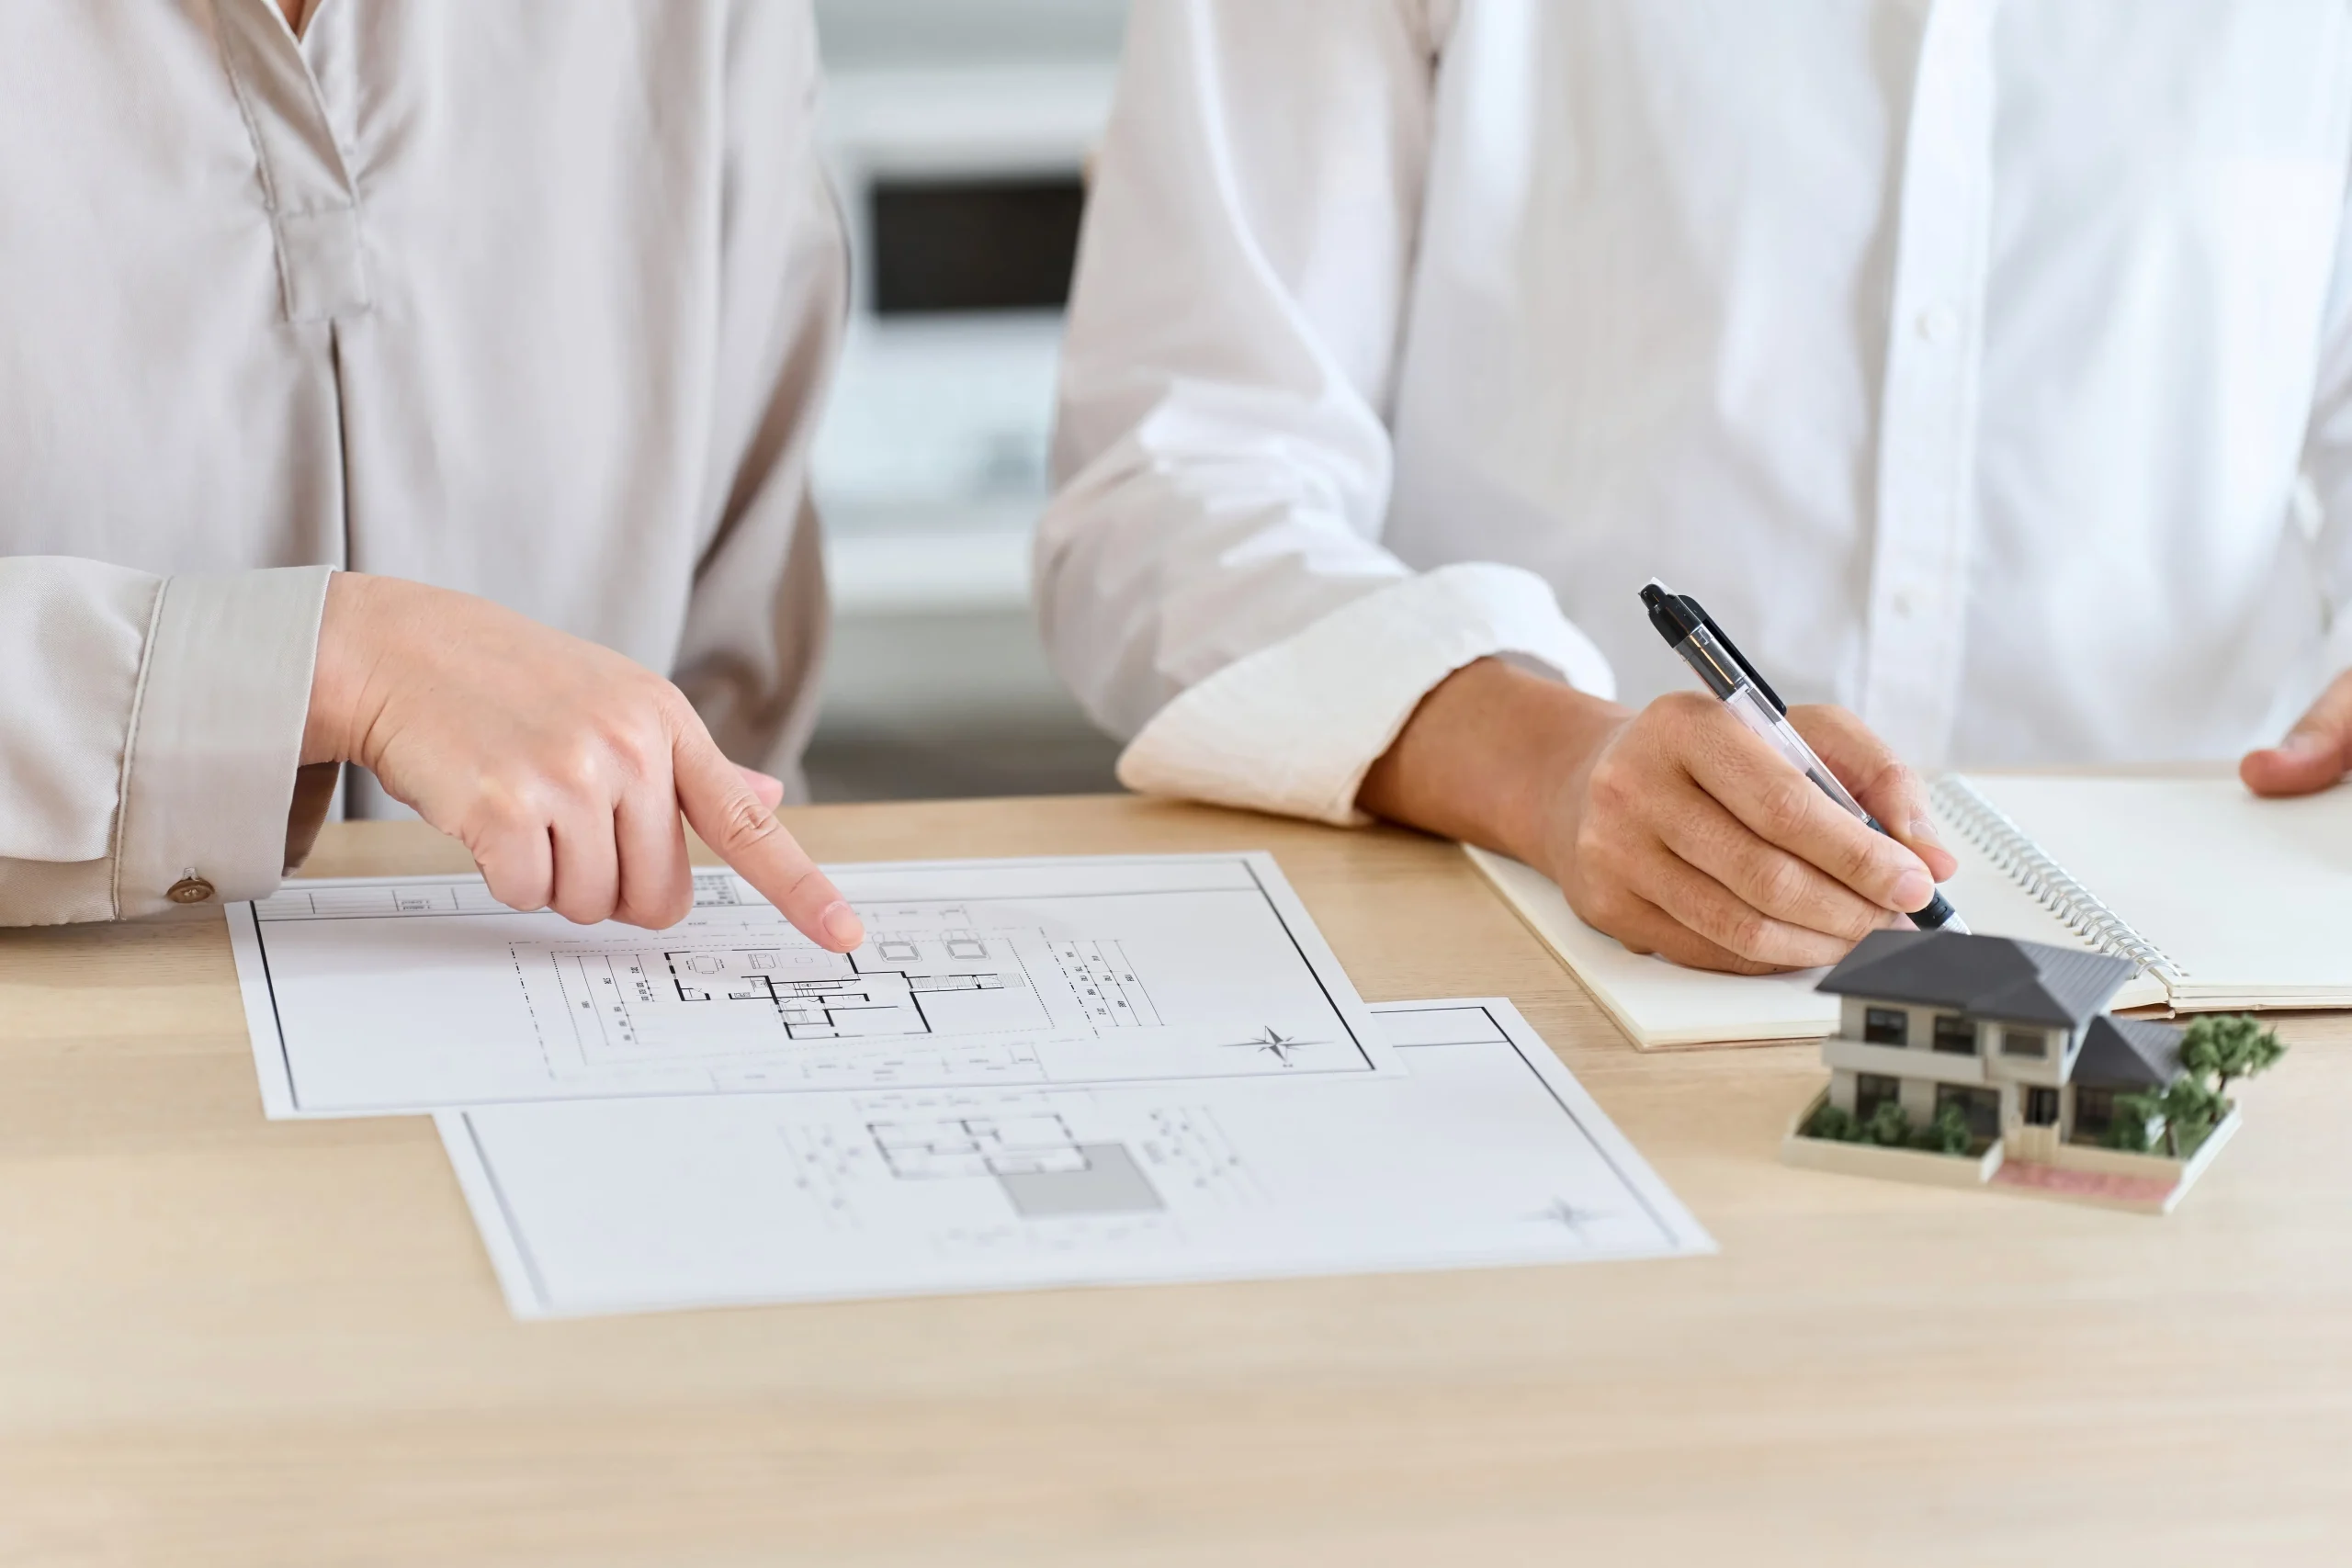
Building a custom home is one of the most exciting investments you can make, but it also requires careful financial planning. Between land costs, design fees, and construction expenses, budgets can quickly become overwhelming without a clear roadmap. In Alberta, factors like climate, lot conditions, and material availability all play a role in shaping the final cost. At DRAW Design Studios, we help homeowners across Edmonton and the rest of Alberta align their vision with practical budgeting strategies so their dream home becomes a reality without financial surprises.
Typical Cost Ranges for Custom Homes in Alberta
Custom home costs vary widely based on size, finishes, and location. In Alberta, most builds range from $200 to $400+ per square foot. A modest 2,000 sq. ft. home might cost between $400,000 and $800,000, while luxury homes with premium finishes or complex designs can easily exceed $1 million. Land acquisition, site conditions, and municipal requirements add to these totals, and GST applies to new home construction, so early budget clarity is essential. Many custom homes in Alberta are financed through a construction or draw mortgage that releases funds in stages as the build reaches each milestone.
Major Expense Categories to Consider
Land and Lot Preparation
Costs include purchasing the lot, clearing, grading, and preparing it for construction. Rural lots may require septic systems or wells, while urban lots often involve higher land costs but fewer infrastructure additions.
Design and Permitting Fees
Professional design services, drafting, and construction drawings ensure your home is tailored to your needs and compliant with the Alberta Building Code. Budget for both a development permit and a building permit, which vary by municipality and project complexity, and for enrolment in the Alberta New Home Warranty program, which is mandatory on new builds in the province.
Materials and Finishes
Exterior siding, roofing, flooring, cabinetry, fixtures, and windows make up a significant portion of the budget. Choices like board-and-batten siding or stone accents elevate style but increase costs, and triple-pane windows cost more upfront than double-pane but hold heat far better through an Alberta winter.
Labour and Trades
Skilled labour is essential for structural work, framing, roofing, plumbing, and electrical systems. Labour costs depend on availability and market conditions, which can fluctuate seasonally.
Mechanical, Electrical, and Plumbing Systems
Heating, ventilation, air conditioning, plumbing, and electrical systems are vital. In Alberta’s climate, a high-efficiency furnace, a heat recovery ventilator, and proper insulation are critical for comfort and long-term energy savings, and code-required ventilation should be budgeted from the start.
Landscaping and Outdoor Features
Patios, walkways, retaining walls, and lighting add function and beauty but should be accounted for in the budget early on.
Cost Drivers Unique to Alberta’s Market
Alberta’s climate and construction environment create unique cost pressures:
- Weather: Winter construction may require temporary heating and weatherproofing measures.
- Energy efficiency: Code requirements for insulation, windows, and HVAC systems increase upfront costs but reduce long-term bills.
- Material availability: Market fluctuations in lumber, steel, and concrete can shift costs significantly.
- Lot conditions: Poor soil, sloped lots, or rural servicing can drive up preparation expenses.
- Foundations and frost depth: Alberta’s deep frost line means footings must sit well below grade to prevent frost heave, which adds excavation and concrete cost.
How Design Choices and Materials Affect Budget

Design complexity directly impacts costs. A simple rectangular footprint is more affordable than intricate rooflines or multi-level layouts. Material selections also matter: metal roofing lasts longer but costs more upfront than asphalt shingles, while quartz countertops add durability and appeal at a premium. Working with design professionals, and reviewing your choices through 3D renderings before you commit, ensures your selections balance aesthetics with budget and cuts down on expensive changes once construction begins.
Planning for Contingencies and Project Phasing
Even with careful planning, unexpected costs arise. Setting aside 10–15% of the total budget as a contingency fund helps cover surprises without derailing the project. Some homeowners also phase their builds, completing essentials first and adding features like finished basements, landscaping, or garages later when budgets allow. A design consultation early on helps set these priorities before the drawings are finalized, so the plan matches the budget from the start.
Build Your Dream Home With Confidence
A custom home is both a dream and an investment, and the right planning ensures success. By understanding cost ranges, accounting for Alberta-specific factors, and building in contingencies, you can create a realistic budget that supports your vision. At DRAW Design Studios, we provide expert design, consulting, and construction drawings to help clients budget and plan with confidence. Learn more about our design process or contact us today to start planning your Alberta custom home.