

Infill home design creates a custom home around the fixed dimensions and existing conditions of an Edmonton property. DRAW Design Studios helps homeowners, lot owners, and builders determine what the site can support, then connects the floor plan, exterior form, site access, 3D review, and construction drawings through one coordinated design process.
DRAW Design Studios does not begin with a standard home plan and compress it until it fits. The design starts with the lot, the client’s lifestyle, and the construction realities that will shape the project. This allows the interior flow, exterior character, garage placement, natural light, and building footprint to develop together instead of being resolved as separate tasks.
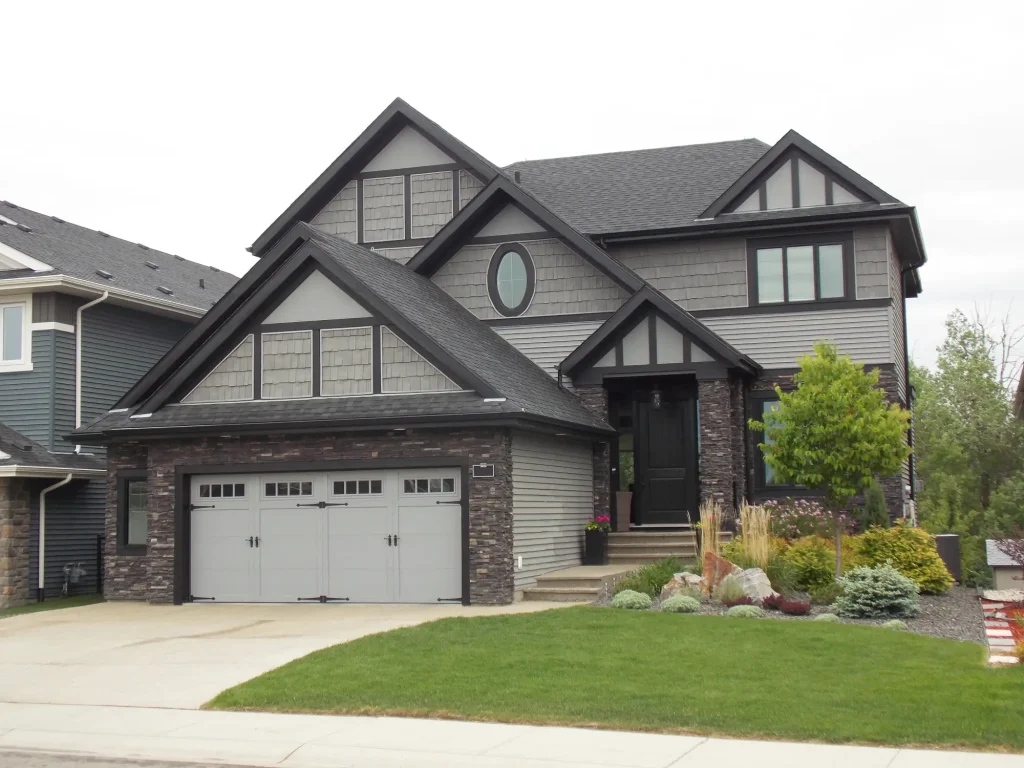
Edmonton infill properties are surrounded by conditions that already exist. Property lines, neighbouring homes, established grades, mature trees, utilities, sidewalks, and rear lanes can all affect how the home is positioned and organized.
The legal lot width is not the same as the usable interior width. Setbacks, exterior walls, stairs, hallways, storage, and mechanical space reduce the area available for rooms. DRAW Design Studios uses the available footprint to establish which spaces can be prioritized without creating narrow circulation, unusable furniture layouts, or unnecessary square footage.
The permitted building envelope sets the outer limits of the design, but it does not determine the best shape for the home. Rooflines, upper-floor placement, entrances, projections, and façade proportions must also work with the lot and the surrounding block. DRAW Design develops these elements with the floor plan so the exterior does not become an unrelated layer added after the layout is complete.
Nearby homes can limit where large windows are appropriate. DRAW Design reviews room orientation, neighbouring openings, side-yard conditions, and sightlines before window locations are finalized. This may lead to higher side windows, larger front or rear openings, open stair areas, or changes to room placement that bring daylight into the home without creating direct privacy conflicts.
Rear-lane access is common in Edmonton’s established neighbourhoods. The garage width, depth, door position, grade, turning approach, and connection to the home can affect both the backyard and main-floor layout. Planning the house and garage together prevents the parking arrangement from creating an awkward mudroom, long interior route, reduced yard, or difficult vehicle access.
DRAW Design Studios can support the project from the initial lot and design discussion through builder-ready documentation. The required scope depends on what has already been confirmed and whether the client needs a new design, revisions to an existing concept, or drawings for the next project stage.
An infill design consultation compares the desired home with the available lot information. DRAW Design reviews the intended square footage, room requirements, garage needs, architectural direction, budget expectations, and current plans to identify conflicts or missing inputs before detailed work begins.
The floor plan is developed around how the client intends to use the home rather than a predetermined template. Room relationships, circulation, storage, stairs, outdoor access, views, and future living needs are planned within the available footprint. Where priorities compete for the same space, DRAW shows how each option affects the rest of the home.
Floor plans and exterior design are developed as one composition. Window groupings, entrances, roof forms, upper-floor massing, and material transitions must align with the spaces behind them while giving the home a distinct identity. The result is a custom exterior that belongs to the specific plan and property rather than a façade applied to a generic layout.
Once the design is approved, DRAWDesign can prepare construction drawings and blueprints that communicate the project through coordinated plans, elevations, sections, dimensions, and construction details. These documents give the builder and consultants a consistent basis for pricing, permit preparation, coordination, and construction.
3D home design renderings allow the client to review building proportions, roof relationships, window placement, ceiling conditions, and important sightlines before the drawings are finalized. DRAW Design uses visualization to resolve decisions that may be unclear on a two-dimensional plan, reducing the risk of discovering design conflicts after technical documentation has advanced.
DRAW Design also provides drafting services when a builder or homeowner already has plans that need to be revised, clarified, or developed further. The existing drawings are reviewed first because changes to the footprint, stairs, exterior form, or site assumptions may require design work rather than a basic drawing update.
Infill design begins with an established property and surrounding context. A subdivision home is more likely to be placed on a lot planned alongside newer roads, servicing, grading, and builder requirements.
Edmonton requires an infill lot grading plan for proposed development in a mature neighbourhood. DRAW Design considers the building footprint, foundation elevation, outdoor space, and established site conditions during design, while the required grading documents are prepared and reviewed through the appropriate municipal and consultant process.
| Design Factor | Edmonton Infill Home | New Subdivision Home |
|---|---|---|
| Starting point | The lot conditions shape the home from the beginning | A builder model may be selected before detailed site planning |
| Surroundings | Existing homes, trees, grades, sidewalks, and utilities affect the design | Nearby conditions are usually planned as part of the same development |
| Footprint | Narrow widths and fixed access can restrict room and garage placement | Lot dimensions may support a range of standard footprints |
| Daylight and privacy | Openings must respond to nearby homes and established yards | Neighbouring homes often follow more consistent placement patterns |
| Grading and drainage | New work must connect to established elevations and drainage conditions | Grading is generally coordinated across the new development |
| Documentation | Site-specific conflicts need to be resolved before plans advance | Repeated plans may require fewer site-driven changes |
DRAW Design uses a staged process so the major site and layout decisions are resolved before technical detail is added. The proposal defines the included design work, drawing deliverables, client review points, and responsibilities that remain with external consultants.
The process begins with the property address, available survey or lot information, site photographs, design references, room requirements, and current project status. DRAW Design identifies what can be confirmed from the available material and what must be obtained before the concept can be treated as feasible.
The design brief establishes how the home should function, which spaces matter most, the intended architectural direction, and the limits the project must respect. Budget direction is considered at this stage because total floor area, glazing, structure, roof complexity, and site conditions can affect construction pricing.
DRAW Design tests the building footprint, room relationships, circulation, stairs, garage connection, and outdoor space. Options are developed around meaningful decisions, such as preserving more yard space, creating a wider main living area, improving natural light, or accommodating additional bedrooms.
The selected concept is developed into a coordinated home design. Exterior massing, windows, rooflines, ceiling conditions, materials, and major interior relationships are reviewed together. Three-dimensional views are used where they help the client assess proportions or understand how separate parts of the design connect.
The approved design is translated into the drawing package included in the project scope. The completed documents give builders and consultants clear information for pricing and project planning. Any required survey, engineering, grading, energy, or municipal documentation is identified separately so responsibilities are understood before construction begins.
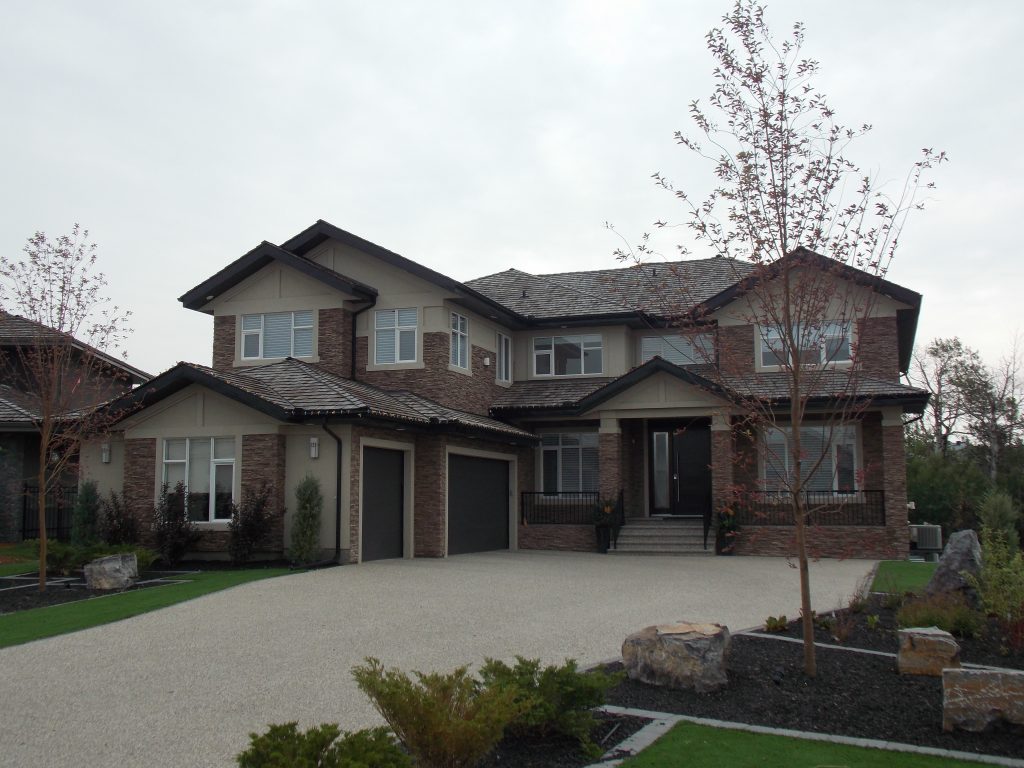
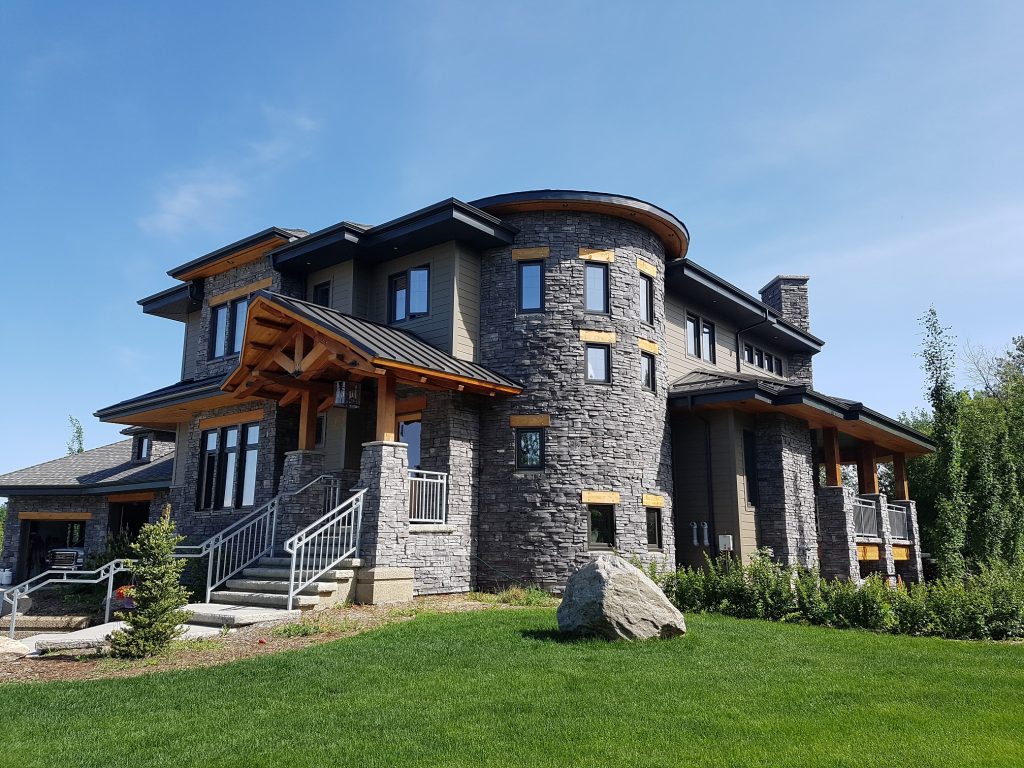
Infill projects become difficult when the desired home is developed too far before the site and construction requirements are understood. DRAW Design connected design process helps expose these conflicts while the project can still be adjusted without revising an entire drawing package.
A large house may technically fit within part of the site but leave insufficient room for parking, exterior access, drainage, or usable outdoor space. DRAW Design establishes the realistic building footprint before the client becomes committed to a specific floor area or layout.
Side windows may face directly into neighbouring homes, while stairs and service spaces can block daylight through the centre of a narrow plan. DRAW Design coordinates room placement, openings, and interior sightlines rather than treating each issue separately.
Planning the garage after the house can reduce the yard or force an inconvenient route into the home. DRAW Design considers vehicle access, pedestrian entry, storage, and the interior connection while the main layout is still being developed.
DRAW Design Studios combines custom residential design, site planning, 3D visualization, drafting, and detailed construction drawings within one process. The value is not limited to producing a floor plan. DRAW Design keeps the client’s lifestyle, the property constraints, the architectural direction, and the information required by the builder connected as the project develops.
DRAW Design does not rely on a standard layout with minor room changes. The plan is built around how the client lives, what they want the home to accomplish, and which features deserve priority when the lot cannot accommodate every request without compromise.
A strong visual concept still needs to translate into a coordinated drawing set. DRAW Design considers buildability while developing the layout and exterior, helping prevent design decisions that become unclear, impractical, or unnecessarily complicated when they reach the builder.
Three-dimensional review is integrated into the design process where it can improve a decision. Clients can assess massing, roof transitions, windows, and important interior volumes before those elements are carried through the final drawings.
The same design direction continues from the initial consultation through concept plans, design development, visualization, and construction documentation. This reduces interpretation gaps between the original idea, the approved design, and the drawings used for pricing and construction.
Contact DRAW Design Studios to discuss your Edmonton infill project, lot conditions, space requirements, budget direction, and design goals. A consultation can help assess project feasibility, identify site constraints, and establish a clear design direction before detailed plans begin.

Innovative home designs for the discerning homeowner. We create drawings for your home that are tailor-made to help you build your ideal lifestyle.
Website Built By: Impact IQ Marketing
© 2006 – 2026 DRAW Design Studios – All rights reserved.