
Home design for Alberta’s climate requires more than selecting insulation and heating equipment. Cold winters, snow, wind, freeze-thaw cycles and strong seasonal sun influence the home’s layout, windows, rooflines, entrances, exterior materials and outdoor spaces. These decisions should be considered together before the drawings are finalized, allowing DRAW Designs to create a plan that responds to the property and the household’s year-round routines.
Why Alberta’s Climate Changes Home Design Decisions
Alberta’s climate affects how a home feels, functions and withstands long-term exposure. Large temperature changes can place stress on exterior materials, while snow and ice can create drainage, access and maintenance concerns. Wind exposure and summer sun can also affect comfort differently across each side of the home.
The appropriate response depends on the property. An exposed acreage may require different planning than a sheltered urban lot, while a sloped site, narrow infill property or foothills location can introduce its own drainage, wind and access considerations. Climate-related choices should therefore reflect the lot rather than rely on a standard solution used for every Alberta home.
This type of planning is separate from a detailed passive-house, net-zero or energy-modelling strategy. Its purpose is to resolve the practical design choices that affect everyday comfort, durability and construction coordination.
Winter Comfort Starts With The Home’s Layout And Envelope
Winter comfort depends on the relationship between the floor plan and the building envelope, including the walls, windows, exterior doors, roof and foundation connections. A home may meet applicable construction requirements while still having rooms that feel colder because of their orientation, glazing or position above an unheated space.
The design should account for where people spend time, where cold air enters and how winter moisture moves through the home. These decisions establish the conditions that insulation, air sealing, heating and ventilation systems must later support.
Window Placement, Heat Loss, And Natural Light
Window placement requires a balance between daylight, views, privacy and temperature control. Large windows can make a room feel open and bright, but they also lose more heat than an insulated wall and may create colder areas near the glass during winter.
Orientation changes the result. South-facing windows can provide useful winter light but may require shading to control summer heat. West-facing glazing can cause afternoon glare and overheating, while north-facing windows offer consistent light with limited winter solar warmth.
The goal is not to minimize glass throughout the home. Windows should be placed where their daylight, view and functional value justify their effect on comfort and heating requirements.
Entryways, Mudrooms, And Garage Access
Entrances should reduce the direct movement of cold air, snow and moisture into frequently used living areas. A protected front entry, vestibule or well-planned mudroom can create a practical transition between outdoor conditions and the interior.
Mudroom requirements depend on the household. Families managing winter clothing, sports equipment, pets or wet footwear may need more storage and drying space than a household with simpler routines.
An attached garage also affects the layout. The route into the home should remain practical when vehicles bring in snow and water, while rooms beside or above the garage may need additional attention to insulation, air sealing and heating.
Room Placement For Cold Mornings And Long Winters
Frequently occupied rooms should be positioned with daylight and seasonal use in mind. Kitchens, breakfast areas, home offices and living spaces may benefit from sunlight during the hours they are used most often.
Bedrooms, bathrooms and seating areas should be reviewed carefully when they sit beside large windows, exposed exterior corners or spaces above a garage. These placements are not automatically unsuitable, but they can require added coordination to maintain consistent comfort.
Room orientation should also account for summer conditions. A layout that captures winter sun may need exterior shading, suitable glazing or smaller openings to prevent overheating during warmer months.
Designing Around Snow, Wind, And Freeze-Thaw Conditions
The home’s exterior form affects how snow, water and wind move around the property. Roofs, walls, entrances, decks and grading should work together so that predictable weather exposure does not create blocked access, recurring ice or premature material deterioration.
Freeze-thaw conditions become most damaging where water is allowed to collect. Drainage paths, material clearances and exterior transitions should therefore be resolved as part of the design rather than left entirely to decisions made during construction.
Rooflines, Drainage, And Snow Management
Roof geometry determines where snow collects, where water drains and where sliding snow may land. Valleys, dormers, parapets and intersecting rooflines can create attractive architectural forms, but they also introduce more locations where snow and water must be managed.
Complex rooflines are not automatically unsuitable for Alberta. They require more deliberate structural, drainage and waterproofing coordination than simpler forms. Flat and low-slope roofs can also perform effectively when drainage, overflow provisions and snow loading are properly addressed.
Roof edges and drainage outlets should be considered in relation to entrances, walkways, decks, neighbouring properties and mechanical equipment. Water and snow should not be directed toward areas that must remain safe and accessible throughout winter.
Exterior Materials And Weather Exposure
Exterior materials should be selected according to where they will be installed and how exposed they will be. A material beneath a protected overhang faces different conditions than the same product on a wall exposed to wind, sun and accumulating snow.
Durability depends on more than the surface material. Flashing, joints, drainage paths, clearances and transitions around windows, doors and rooflines determine how effectively the exterior manages water.
Material systems also respond differently to temperature changes and moisture. The design should account for the maintenance, movement and installation requirements of the selected cladding rather than treating every exterior product as interchangeable.
Outdoor Transitions, Decks, And Covered Areas
Decks, patios and covered areas should be planned around realistic seasonal use. Wind protection, sunlight and shelter from rain or snow can make an outdoor space more usable without enclosing it completely.
Exterior stairs and landings need enough room for snow clearing and drainage. Covered entrances should protect the doorway without creating new locations where snow or meltwater falls onto walking surfaces.
Door thresholds, deck heights and exterior finishes must also be coordinated. A low threshold may improve accessibility, but it can reduce the space available for managing snow and water at the opening.
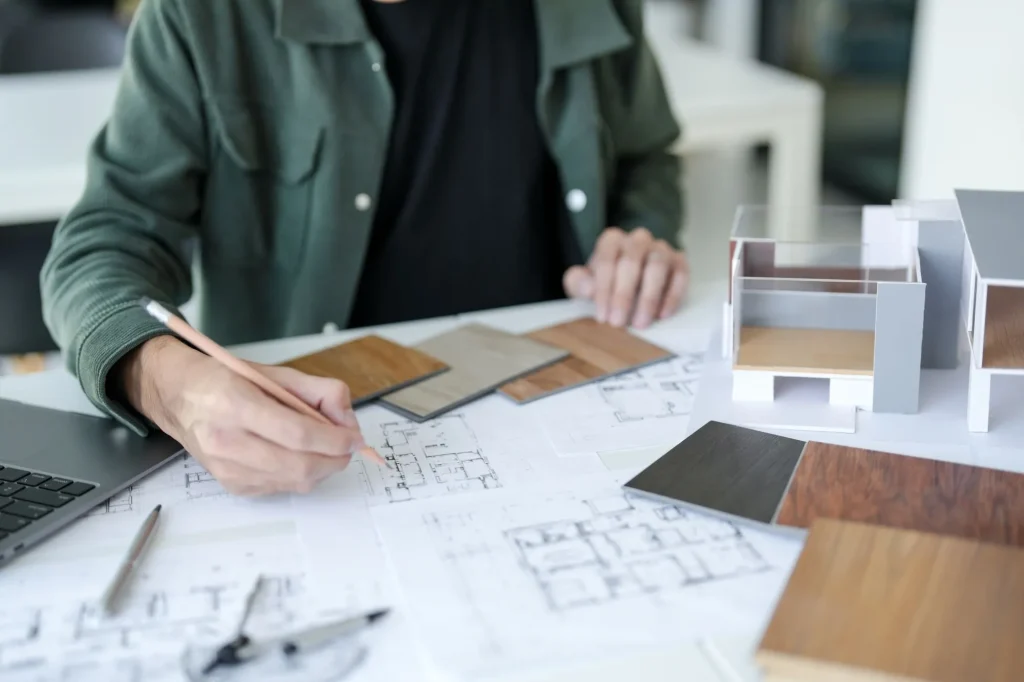
Climate Details To Resolve Before Construction Drawings
Decisions that affect the home’s dimensions, exterior form or technical coordination should be resolved before detailed construction drawings are completed. These commonly include:
- Lot orientation, slope and exposed elevations
- Window locations, approximate sizes and daylight priorities
- Rooms where summer heat gain or winter heat loss requires closer attention
- Roof form, drainage routes and likely snow accumulation areas
- Main-entry protection, mudroom needs and garage access
- Exterior material locations and transitions
- Decks, covered areas, exterior stairs and door thresholds
- Site drainage and practical snow-storage areas
- Rooms positioned above or beside an attached garage
- Conditions requiring structural, mechanical or builder coordination
Homeowners do not need to provide technical solutions for each item. They should communicate their routines, comfort priorities, storage needs and expectations for outdoor use so the designer can reflect them in the plan.
Finish selections that do not change wall thicknesses, exterior assemblies or structural loading can often be refined later. Decisions involving roof geometry, openings, exterior systems and floor levels become more disruptive once the drawings and consultant work are underway.
How Climate Planning Affects Custom Home Drawings
Climate planning appears throughout the architectural drawing set. The site plan shows how the home relates to grading, drainage, driveways and exterior access. Floor plans establish room orientation, entrances and garage connections. Elevations and sections communicate window placement, roof forms, overhangs and exterior material relationships.
These drawings also provide the information builders and consultants need to develop structural, mechanical and site-specific solutions. Engineering or additional professional coordination may be required when the design includes unusual spans, complex roof loading, retaining conditions, challenging soil, significant slopes or specialized exterior assemblies.
Building requirements establish minimum standards, but they do not determine every comfort or maintenance decision. Construction drawings must also reflect how the homeowners intend to use the property and how the design should respond to its specific exposure.
Resolving these choices early reduces the likelihood that rooflines, windows, entrances or exterior features will need to change after engineering, pricing or construction has begun.
Plan A Climate-Ready Custom Home With DRAW Designs
A climate-ready custom home begins with accurate property information and clear household priorities. The designer should understand the site’s orientation and exposure, along with how the homeowners use their entrances, garage, living spaces and outdoor areas during different seasons.
DRAW Designs incorporates these considerations into custom home concepts, floor plans, elevations and construction drawings. Climate planning does not require overcomplicating the home. It requires identifying the decisions that matter before they become expensive or difficult to change.