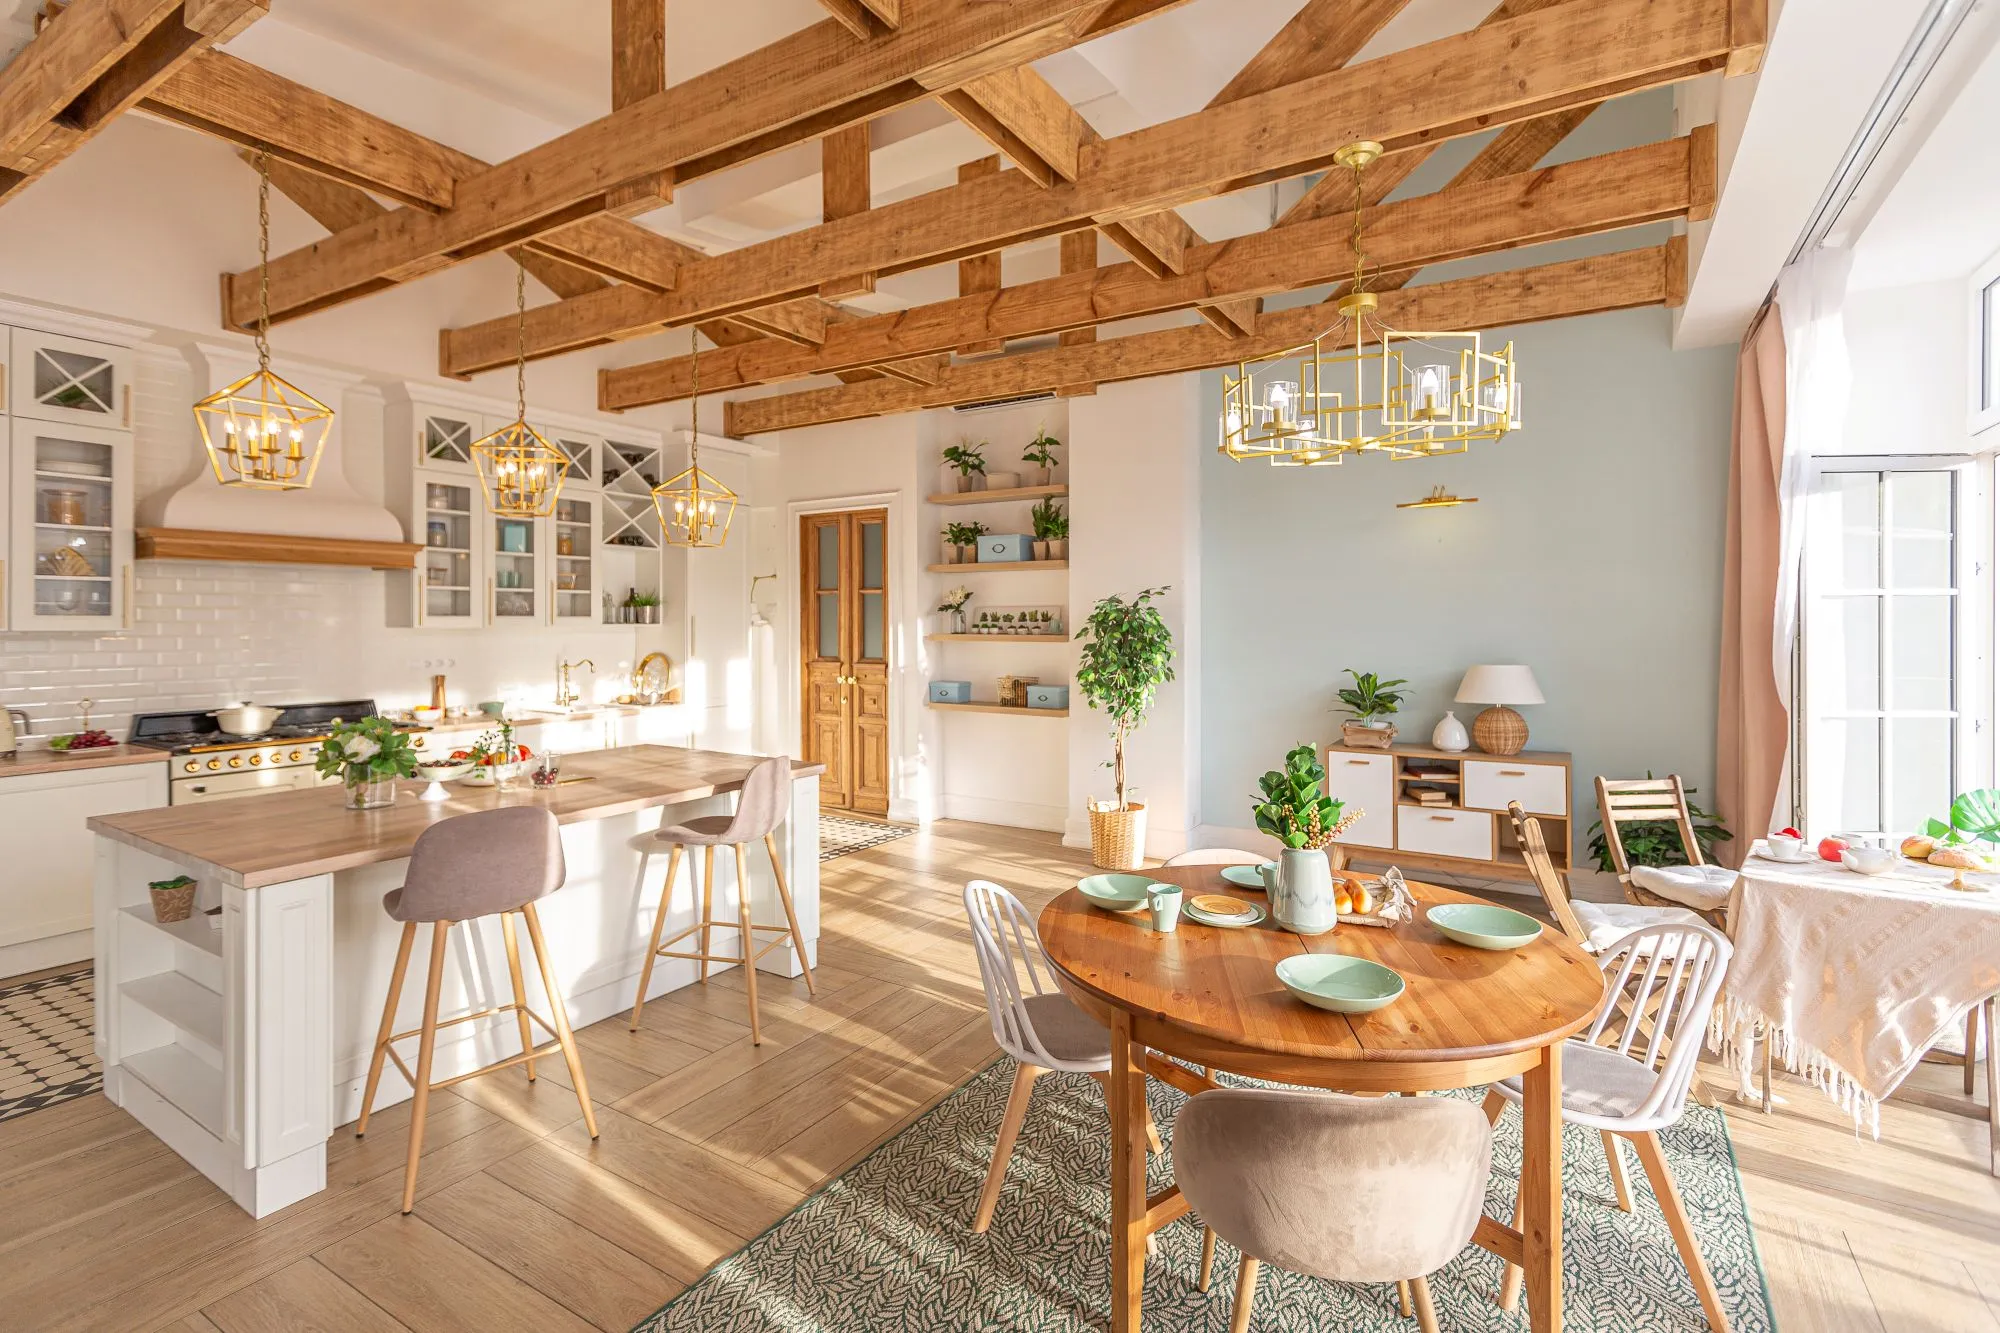
Alberta home styles and design choices should reflect the property, household needs, and construction budget. The most useful starting point is to identify the building forms and features you prefer, then assess how they would work on your site. DRAW Designs helps homeowners develop those preferences into custom home designs for Edmonton lots and properties across Alberta.
Choosing A Home Style For Alberta Living
Start with architectural qualities rather than a trend or colour scheme. Strong horizontal lines, a prominent porch, simple geometric forms, and a formal entrance each suggest a different direction. Identifying what appeals to you makes it easier to adapt a reference home without copying features that do not serve your needs.
Separate exterior preferences from floor plan requirements. A traditional exterior does not require enclosed living spaces, and a modern exterior does not require an entirely open layout. Establish priorities such as main-floor living, workspace, and outdoor access before deciding how the architecture should express them.
Alberta’s climate does not dictate one home style. The selected design still needs to accommodate winter access, precipitation, and seasonal sun, with attention to the property’s exposure. A style label alone does not establish whether those needs have been addressed.
Popular Custom Home Styles In Alberta
Home styles differ in their proportions, roof shapes, and use of architectural detail. Compare their defining features to understand which direction reflects your preferences, rather than treating every feature in a reference photograph as essential.
Modern Farmhouse Homes
Modern farmhouse homes typically combine gabled roofs, vertical siding, straightforward building forms, and porch elements with restrained detailing. This direction suits homeowners who prefer a recognizable pitched-roof silhouette without extensive ornamentation. White siding and black windows are common treatments, but those colours alone do not establish the style.
Decide whether a porch will support seating, outdoor gathering, or only sheltered access. A usable seating porch needs sufficient depth, while a smaller covered entrance leaves more space for other priorities. Both approaches offer ways to interpret farmhouse architecture without adding a decorative porch that sees little use.
Craftsman And Prairie-Inspired Homes
Craftsman homes commonly feature substantial porch columns, gabled roofs, broad eaves, and visible trim or bracket details. Prairie-inspired homes emphasize horizontal lines, lower roof profiles, broad eaves, and grouped windows. Their shared features do not make them interchangeable, since Craftsman character relies more on articulated detail and Prairie character on the overall horizontal composition.
Choose Craftsman when the entrance and visible architectural detailing are central to your preference. Choose Prairie-inspired architecture when you favour a grounded, horizontal appearance. A narrow frontage requires a compact interpretation of that horizontal character rather than the proportions of a wide reference home.
Contemporary And Modern Homes
Modern homes generally use clear geometry, limited ornamentation, and deliberate relationships between solid walls and glazing. Contemporary design is broader and often combines current approaches with pitched roofs, warmer materials, or selected traditional elements. Neither direction requires a flat roof or an all-glass exterior.
These styles suit homeowners who want building form to carry much of the architectural character. With fewer decorative elements, window alignment, wall offsets, and material junctions become more noticeable. Select this direction if those relationships appeal to you, rather than assuming that minimal ornamentation means minimal design coordination.
Transitional And Traditional Homes
Traditional homes draw on established architectural forms, often using balanced elevations, pitched roofs, defined entrances, and decorative trim. Transitional homes retain selected traditional features while simplifying their expression. Transitional design offers a useful direction when familiar forms appeal to you but extensive ornamentation does not.
Establish the level of formality you prefer before selecting individual details. Columns, window treatments, and entrance features should support the same architectural direction. Combining unrelated references risks an inconsistent exterior, even when each element works well on its own.
Acreage And Country-Inspired Homes
Acreage and country-inspired homes describe a relationship to the setting rather than one fixed architectural style. They often incorporate broader layouts, verandas, sheltered outdoor areas, and connections to garages or outbuildings. Farmhouse, Prairie-inspired, traditional, and contemporary architecture all provide possible interpretations.
Decide whether the home should read as one compact building or several connected forms. Separate wings help distinguish living areas from utility spaces, but they also spread the footprint and lengthen routes between rooms. A country-inspired appearance does not require a large home if those arrangements do not suit the household.
Design Choices That Shape The Final Style
The final style depends on how the building form, openings, materials, and entrances relate to one another. Resolve those relationships before selecting decorative accents, since finishes alone cannot correct conflicting proportions.
Rooflines, Exterior Form, And Street Presence
Rooflines establish whether a home appears tall, broad, compact, or divided into smaller parts. A dominant roof form creates a clear silhouette, while secondary roofs distinguish features such as an entrance or separate wing. Additional gables should support the composition rather than serve as decoration without a clear relationship to the building below.
Review the exterior from normal street level as well as through elevated renderings. Roof geometry also needs to account for drainage and where snow could shed relative to doors and walkways. Flat-looking and low-slope roofs require designed drainage, while pitched roofs also need careful coordination around intersections and entrances.
Window Placement, Natural Light, And Privacy
Window placement should respond to each room’s daylight needs, views, and exposure to neighbouring properties. A large window facing another home produces a different result from the same opening facing an open landscape. Higher windows or redirected views sometimes preserve useful daylight while reducing direct sightlines.
Consider when each room is occupied and how the sun reaches it. West-facing glazing introduces afternoon light alongside potential glare and shading needs. Continuous glazing also reduces wall space for furniture and storage, while privacy after dark often depends on window coverings rather than glass alone.
Exterior Materials, Weathering, And Maintenance
Compare materials by their appearance over time and the work required to maintain the intended finish. Finished natural wood generally needs periodic coating maintenance, while wood intended to weather naturally develops a different appearance. Factory-finished alternatives offer other upkeep options, but their texture and detailing differ from natural wood.
For painted siding, assess future coating renewal and the maintenance of joints specified by the manufacturer. Unpainted clay brick shifts attention toward mortar, sealant joints, and drainage openings rather than repainting the brick surface. For metal siding, check the selected product’s requirements for cleaning, finish damage, and joint maintenance instead of assuming the panels need no attention.
Assess the specific product, finish, installation requirements, and exposure rather than relying on a broad “low maintenance” label. Sunlight, moisture, and splashback influence weathering, so the same material will not necessarily age uniformly around the home. Maintenance access also matters when placing finishes that require regular attention high above the ground.
Garages, Entries, And Everyday Function
Garage placement changes the exterior composition and the route into the home. A front-facing garage provides direct vehicle access but occupies a substantial part of the street elevation. Rear-lane and side-entry arrangements shift that relationship and require suitable access and manoeuvring space.
Plan the entrance used most often alongside the formal front door. Covered access, boot storage, and a practical route to the kitchen support winter routines. Households that regularly bring pets, workwear, or outdoor equipment inside should account for those movements when positioning the everyday entry.
Matching Home Style To Lot Type And Location
Most styles adapt to more than one lot type, but their proportions need to respond to the site. The following comparisons identify starting points rather than assigning a single correct style to each property.
| Lot type or location | Style directions to explore | Important adaptation |
| Narrow urban Edmonton lot | Contemporary, transitional, or compact Craftsman | Establish character through the entrance and vertical proportions rather than a wide façade. |
| Wider suburban lot | Prairie-inspired, traditional, or modern farmhouse | Balance the main house and garage across the available frontage. |
| Corner lot | Any coherent style direction | Address both street-facing elevations rather than concentrating all detail at the front. |
| Sloping property | Contemporary, Prairie-inspired, or country-inspired | Develop the building form around the grade instead of copying a flat-site design. |
| Rural acreage | Farmhouse, Prairie-inspired, country-inspired, or contemporary | Relate the home to its approach, landscape, and planned outbuildings. |
A farmhouse direction could use a compact two-storey form in Edmonton and a broader layout on an acreage. Its defining roof and siding relationships remain recognizable while the footprint and proportions change.
Where Style Choices Can Create Constraints
A preferred style becomes difficult to execute when its defining features conflict with the budget or property requirements. Identify the specific conflict before changing the design, so revisions preserve the features that matter most.
Budget Impacts From Custom Exterior Details
Construction cost depends on the features used to achieve a style rather than its name. Multiple roof intersections, curved elements, cantilevers, extensive masonry, and unusually sized windows introduce different material, labour, or structural demands. A modern design and a traditional design therefore need comparison through their actual forms and specifications.
Ask the builder to assess costly features while alternatives remain practical. If the budget is strained, distinguish essential architectural elements from secondary accents. Simplifying trim or reducing a material’s coverage often preserves more of the intended character than changing the main building proportions.
Neighbourhood Guidelines And Architectural Controls
Some subdivisions have architectural controls covering styles, roof pitches, materials, colours, or repetition between neighbouring homes. Review the documents that apply to the specific lot before developing an elevation. A design that suits your preferences might still require changes to receive architectural approval.
Municipal requirements and private restrictions require separate checks. Restrictive covenants registered on title sometimes impose additional limits on architectural appearance or development. Municipal compliance does not resolve those private restrictions, so confirm both before treating a concept as feasible.
If a defining feature conflicts with the applicable controls, first assess whether an adaptation would preserve the qualities you value. Ask whether the relevant approval process allows an exception, without assuming one will be granted. If the feature is essential and cannot be approved, reconsider the style or, before purchasing, the lot.
Lot Shape, Orientation, And Setback Limitations
Setbacks establish required separation from property boundaries, while height and site coverage regulations further constrain building form. Requirements vary by property and municipality. In Edmonton, the proposed home must fit the zoning requirements applicable to its site.
Assess the usable building area rather than total lot size. Irregular boundaries, easements, or required separation might prevent a broad wing or side-entry garage from fitting. Orientation creates another conflict when a preferred front elevation places important rooms away from desirable light or views.
On rural properties, driveway access, utility corridors, and private sewage system locations also influence where the home belongs. Where private sewage treatment is required, the system’s space and separation requirements need coordination with the house location. Confirm these site-specific constraints before assuming that a larger parcel accommodates any building arrangement.
How To Bring Style Preferences Into A Design Consultation
Bring a small selection of reference images and explain what appeals to you in each one. Identify features such as roof proportions, entrance treatment, or window composition, and include dislikes where they clarify the direction. This gives the designer more useful information than a style name alone.
Provide available lot information, applicable architectural guidelines, household requirements, and an initial construction budget. Clarify whether that budget includes site servicing, landscaping, and other project expenses. Shared budget assumptions make design comparisons more useful.
If you have not selected a lot, bring your intended location and property criteria, such as frontage, acreage size, or rear-lane access. Treat site-dependent choices as provisional until a prospective property has been assessed.
Your preferences should establish priorities while leaving room to test alternatives. A finished exterior concept is unnecessary before the first meeting. Distinguish essential features from optional ones so the consultation identifies where adaptation is acceptable.
Plan Your Alberta Custom Home Style With DRAW Designs
At DRAW Designs, we develop custom home concepts around homeowner requirements and property conditions. Our design work considers layout, exterior form, lot orientation, and buildability, with coordination involving builders and consultants as the project develops.
An initial design consultation provides a place to assess your preferred architectural direction against the project’s requirements. Reference images, site information, and clearly ranked priorities support that discussion before individual exterior details become fixed.