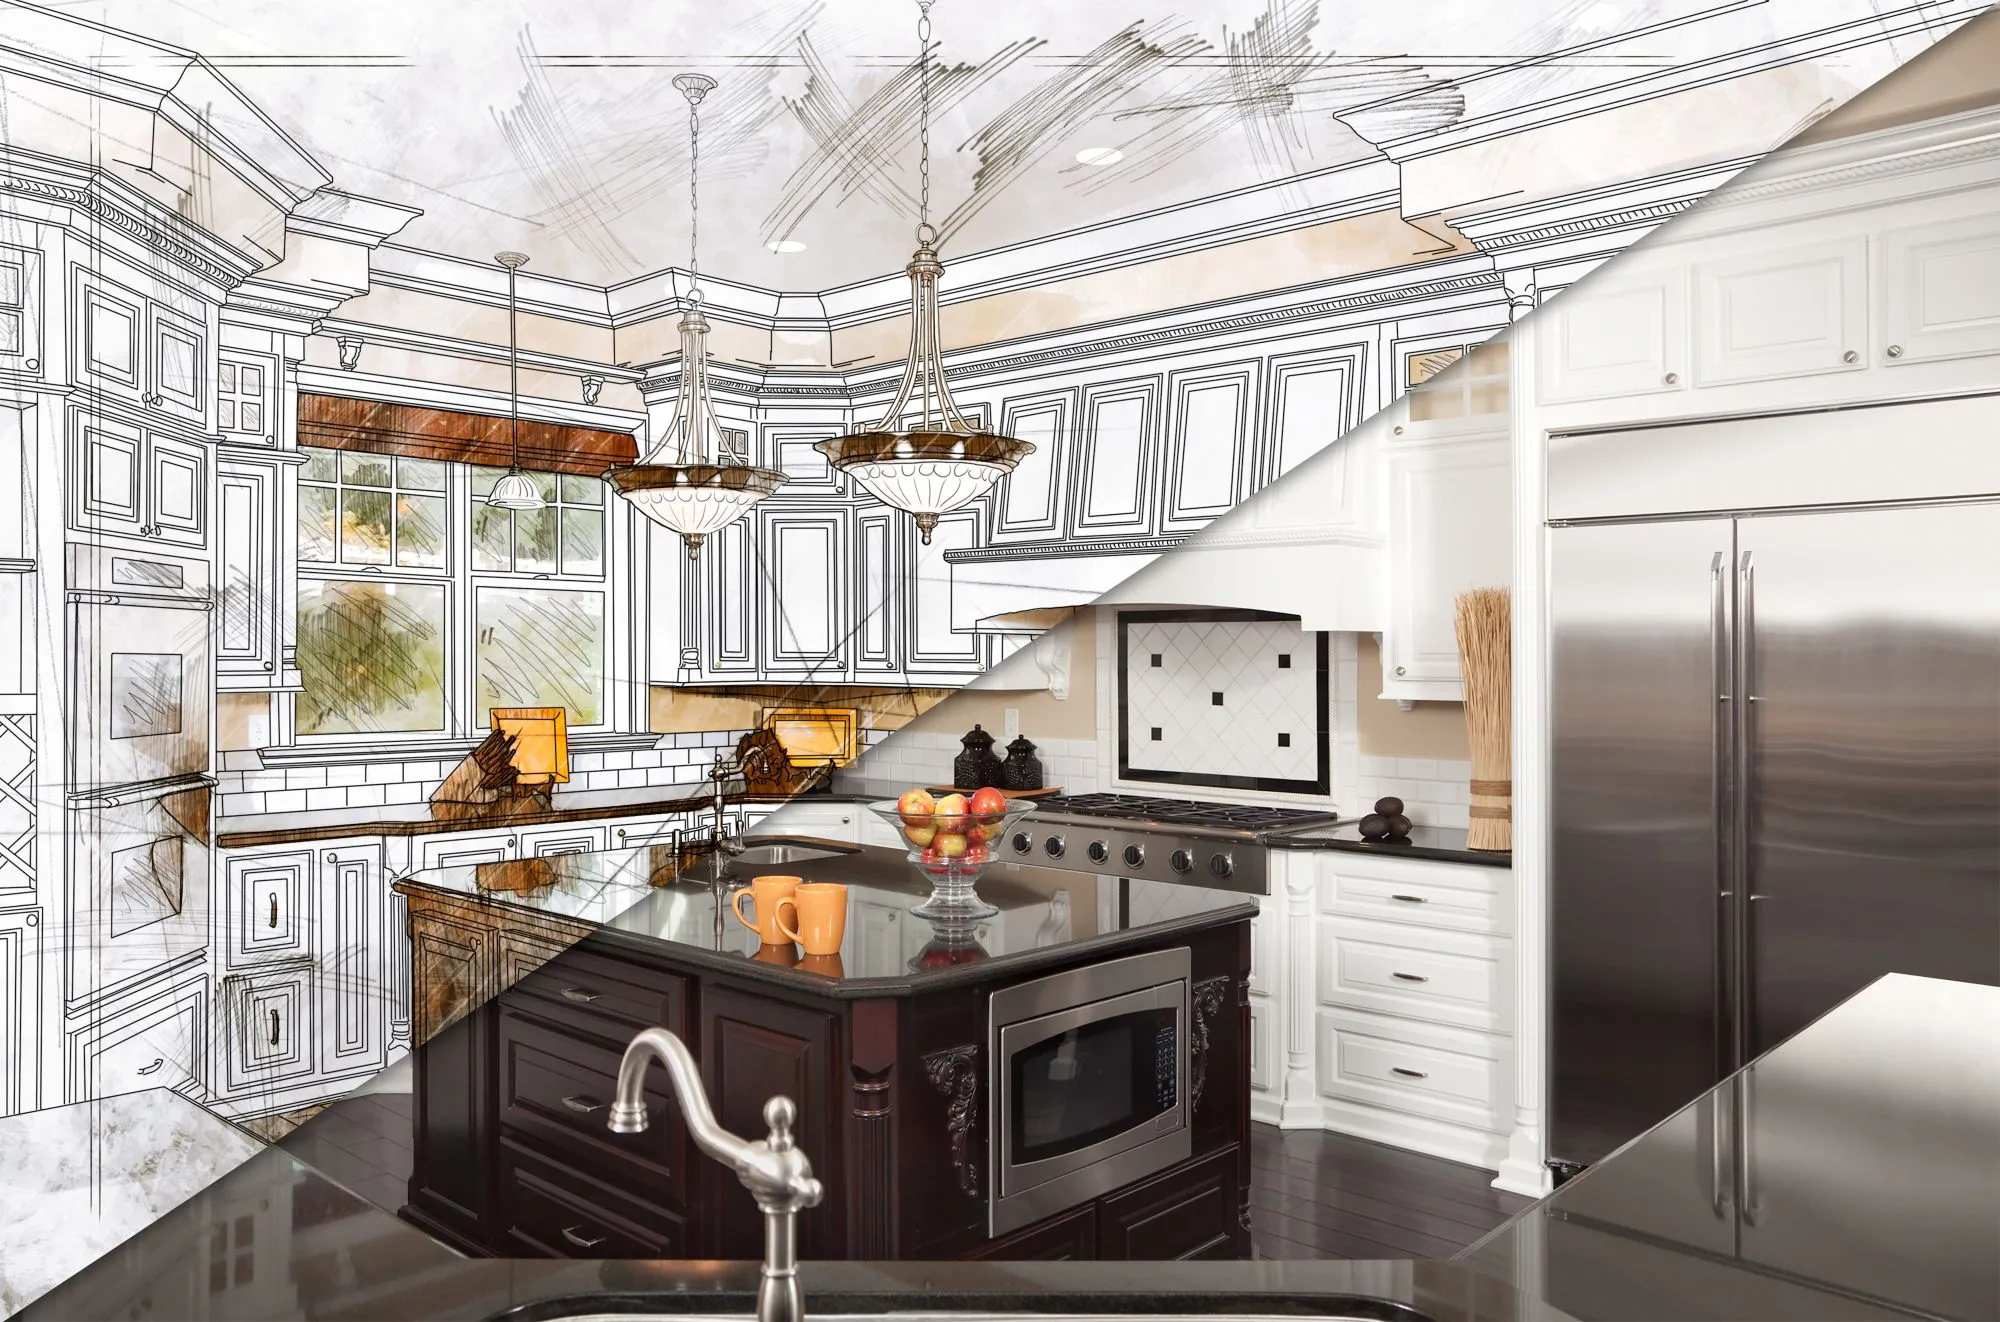
Choosing between a custom home and a production home depends on how much control, flexibility and certainty the buyer needs. Production homes use established models and selection packages to simplify the process. Custom homes begin with the buyer’s lot, lifestyle and long-term priorities. DRAW Design Studios helps homeowners translate those individual requirements into a custom design when a standard builder model does not provide the right fit.
Neither path is automatically better. The decision depends on the lot, budget flexibility, timeline, desired level of involvement and number of compromises required to make the home work.
The Core Difference Between Custom And Production Homes
A production home is based on a builder’s existing collection of floor plans. Buyers select an available model, lot and combination of permitted finishes or upgrades. Some builders allow structural options, but the home remains within a predefined design and construction system.
A custom home begins with the homeowner’s requirements and project lot rather than a finished model. The floor plan, exterior and site relationship are developed for the specific build. This provides greater control over room sizes, circulation, windows, architectural character and future use.
These categories are not standardized across the housing industry. Some builders describe modified production plans as custom or offer semi-custom homes that sit between the two. Buyers should compare the changes that are actually permitted, how the drawings are developed and whether the design can respond to the lot rather than relying on the label alone.
Lot acquisition can also differ. Production homes are often sold with a lot controlled by the builder within a planned community. A custom project may begin with land the homeowner already owns or a lot selected separately for the proposed home. In either case, the buyer should confirm that the home and lot work together before making a commitment.
The distinction is not whether the buyer gets to make any selections. Production homes often provide choices for finishes, fixtures and selected layout options. The difference is whether the buyer chooses from an established range or develops the home around requirements that the standard plans do not address.
When A Production Home Makes More Sense
A production home makes sense when an available builder model already fits the household, lot and budget. It suits buyers who value a structured process and do not need substantial changes to the floor plan or exterior.
Faster Timelines And Fewer Design Decisions
Production builders use established plans, construction details and selection schedules. This removes much of the concept development required for a custom home and allows buyers to make decisions from a defined set of options.
Timelines still depend on permits, labour, materials, weather and the stage at which the home is purchased. However, the design phase is usually shorter because the buyer is not developing the entire home from the beginning.
Fewer decisions can make the process easier for buyers who do not want to evaluate every room dimension, window location or architectural detail. The tradeoff is that changes outside the builder’s established options may be unavailable, particularly after selection and construction deadlines have passed.
Predictable Packages And Limited Customization
Production homes commonly organize finishes and features into standard packages, upgrade levels or predetermined options. This makes it easier to see how selected changes affect the purchase price.
The available choices depend on the builder, community and stage of construction. A preconstruction home may allow scheduled selections, while a completed or partially built inventory home may provide few opportunities for changes.
Finish selections usually cover items such as flooring, cabinetry, fixtures and colours. Structural changes affect walls, windows, room sizes, stairs or the building footprint and are more likely to be restricted. Buyers should confirm which category each requested change falls into before purchasing the model.
The advertised starting price should not be treated as the final cost. Lot premiums, upgrades, appliances, landscaping and other exclusions can change the total. Buyers should confirm what the base package includes and price their preferred options before deciding that the production home fits the budget.
Standard Lots, Standard Layouts, And Simpler Builds
Production homes work best when the builder’s models have been planned for the available lots. Standardized widths, setbacks, garage locations and grading conditions allow the model to be placed without redesigning the entire home.
This approach suits buyers who are comfortable choosing from the layouts intended for the community. It also reduces uncertainty because the builder understands how its models fit the development’s typical lot conditions.
A standard model may become less practical on a narrow, sloped, irregular or view-oriented lot. The buyer may need to accept compromises in window placement, outdoor access or interior layout if the model cannot respond to those conditions.
When A Custom Home Is The Better Fit
A custom home is the better fit when the project must respond to requirements that existing builder models cannot satisfy without significant compromise. Those requirements may come from the lot, household, architectural direction or intended long-term use.
Unique Lots, Lifestyle Needs, And Design Control
A custom design can respond directly to an infill lot, acreage, slope, unusual lot shape or specific view. The home can be positioned and organized around access, privacy, sunlight, outdoor living areas and surrounding properties.
Lifestyle requirements can also support a custom approach. Multigenerational living, working from home, accessibility, specialized storage or a strong separation between private and shared spaces may not fit comfortably within a standard model.
Custom design does not make every idea feasible. Setbacks, servicing, access, slope and site work may limit the practical size or position of the home. Subdivision architectural controls, easements, utility rights-of-way and registered covenants can impose additional restrictions beyond municipal requirements.
These conditions should be reviewed before the design advances. The purpose of a custom process is to respond intelligently to the site and homeowner, not to remove the lot’s physical, legal or financial constraints.
Floor Plan Flexibility And Long-Term Function
A custom floor plan allows room sizes, connections and circulation to reflect how the household uses the home. Bedrooms can be positioned for privacy, storage can be placed where it is needed and shared spaces can be sized around daily routines rather than standard assumptions.
Long-term needs can also be incorporated before construction. These may include a main-floor bedroom, adaptable office, wider circulation routes, space for adult children or parents, and layouts that remain practical as mobility or household needs change.
Flexibility is most valuable during early design. Homeowners should separate essential requirements from optional preferences before the drawings advance. Without clear priorities, additional rooms, features and floor area can increase design time and construction cost without improving how the home functions.
Custom Drawings For A One-Of-A-Kind Build
Custom drawings document a home developed for one site and one set of homeowner requirements. They establish the floor plans, exterior elevations, dimensions and architectural information needed to communicate the intended design.
This process allows the interior layout and exterior form to develop together. Window placement can respond to views and privacy, rooflines can support the architectural direction and the building can be positioned around the lot’s opportunities and restrictions.
A custom home does not require every room arrangement or design solution to be entirely original. Its value comes from combining the right solutions for the specific homeowner, property and project rather than creating novelty for its own sake.
Structural engineering, mechanical design, energy documentation or other consultant information may supplement the architectural drawings when required. The necessary documentation depends on the design, site, municipality and intended building systems.
Custom Home Vs Production Home Comparison
The most important comparison is how each process responds to the buyer’s actual requirements. A production home offers more structure and price predictability when changes remain limited. A custom home provides greater control when the lot or household does not fit a standard model.
| Decision Factor | Production Home | Custom Home |
| Starting point | Existing builder model | Homeowner requirements and project lot |
| Floor plan | Fixed plan with selected options | Developed around household needs and site conditions |
| Design control | Limited to builder-approved selections | Greater control over layout, exterior and architectural details |
| Budget | More predictable when options and site costs are established | Flexible scope, with certainty improving as the design, site conditions and selections are resolved |
| Timeline | Usually shorter during the design stage | Requires additional time for concept development and revisions |
| Lot acquisition | Commonly paired with a builder-controlled lot | May begin with an owned lot or land selected separately |
| Lot fit | Best suited to lots planned for the available models | Can respond to narrow, sloped, irregular or view-oriented properties |
| Community restrictions | Builder models are typically designed around known community requirements | Design must be checked against municipal rules and any private architectural controls |
| Buyer involvement | Structured selection process | More decisions throughout design development |
| Long-term planning | Limited by the available model | Can incorporate accessibility, changing household needs and specialized spaces |
| Late changes | Restricted by builder options and deadlines | Possible within the process, but increasingly costly as design advances |
A buyer who is satisfied with the production model’s layout and available options may gain little from developing a custom home. A buyer who needs repeated exceptions should compare the resulting compromises and upgrade costs with the value of beginning with a project-specific design.
Common Mistakes When Choosing Between The Two
One common mistake is treating a production home with upgraded finishes as equivalent to a custom home. Finish selections change the appearance of the interior, but they do not necessarily change room placement, circulation, window orientation or how the home fits the lot.
Buyers also make poor comparisons when they place a production home’s advertised base price beside an early custom-home estimate. The figures may include different site work, allowances, finishes, landscaping and design costs. A useful comparison accounts for the complete intended result, identifies exclusions and includes a reasonable contingency for unresolved conditions or selections.
Another mistake is selecting a house plan before confirming how it works on the lot. Setbacks, grading, access, utilities, neighbouring properties and views can affect whether the preferred layout is suitable. A model that appears functional in isolation may create compromises when placed on the actual site.
Buyers sometimes assume that a production builder’s option list will accommodate any requested change. Structural options and selection deadlines are controlled to protect the builder’s schedule and construction system. Every essential change should be confirmed before committing to the model.
Custom-home buyers face a different risk when they begin design without ranking their priorities. Treating every preference as essential can increase size, complexity and cost. The additional custom process is justified when the unmet requirements materially affect the home’s function, site response or long-term suitability, not simply because unrestricted choice sounds appealing.
Start A Custom Home Design With DRAW Designs
Before choosing a custom home, homeowners should identify which requirements cannot be resolved through an existing builder model. The strongest reasons usually involve a unique lot, specialized lifestyle needs, long-term accessibility, specific architectural goals or a floor plan that must work differently from standard layouts.
DRAW Design Studios creates custom home designs and construction drawings for Alberta homeowners who need a home developed around their site and priorities. The design process considers room relationships, circulation, exterior character, lot conditions and long-term function as connected decisions.