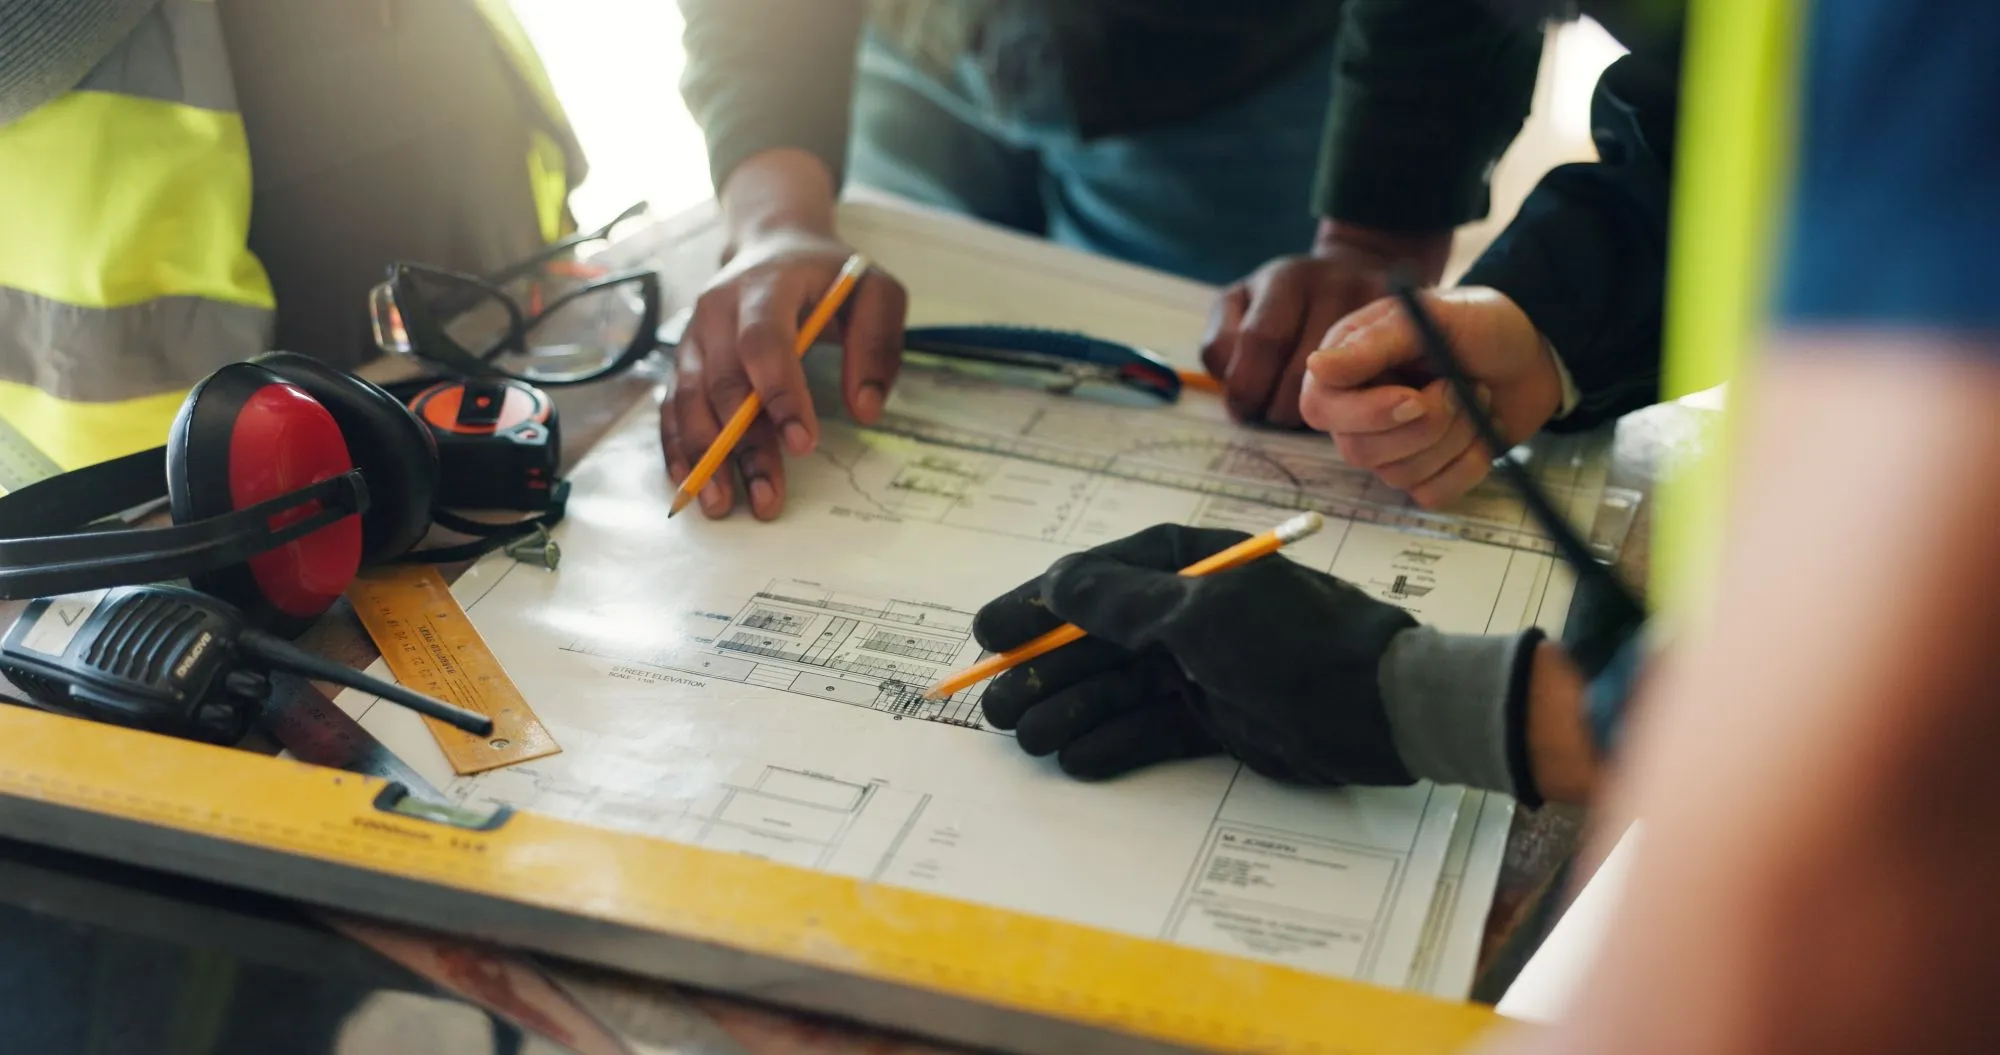
Construction drawings and drafting turn a custom home concept into measured plans that builders, contractors, and permit reviewers can use. These technical documents establish dimensions, building layouts, construction assemblies, and details that cannot be communicated through conceptual sketches alone. Understanding the drafting process helps homeowners determine when drawings are needed, what information must be finalized, and how documentation quality affects project costs and construction. DRAW Design Studios prepares residential construction drawings and blueprints for custom home projects in Edmonton and throughout Alberta.
From Home Design Concept To Buildable Drawings
A home design concept establishes the intended layout, appearance, and general arrangement of a property. Construction drawings develop that concept into technical documents showing how the building is dimensioned, assembled, and positioned on its site.
This requires more than reproducing a sketch in drafting software. Room dimensions must account for wall thicknesses, floor levels must connect correctly, and architectural features must be coordinated with structural and building requirements. A proposed change to ceiling heights, for example, may affect window placement, stair dimensions, and roof geometry.
A concept is ready for detailed drafting when its major design decisions have been established and the proposed arrangement has been assessed against relevant site constraints. If the layout, building form, or fundamental construction approach remains unresolved, further design development may be necessary before a reliable drawing package can be completed.
What Drafting Does In A Custom Home Project
Drafting translates established design information into scaled technical documents that communicate how a home is configured and constructed. The work involves preparing measured plans, coordinating related drawings, and incorporating technical requirements supplied by the appropriate project professionals.
Drafting does not automatically include structural engineering, mechanical system design, or other specialized professional services. Those responsibilities depend on the project requirements and agreed scope, with specialist information incorporated into the architectural drawings where necessary.
Turning Design Decisions Into Measured Plans
Measured plans establish the size and location of building elements, including exterior walls, interior partitions, doors, windows, stairways, and room layouts. These measurements provide a consistent construction reference rather than leaving dimensions to be interpreted from sketches.
Individual measurements must also work together. Increasing a hallway width changes the available space in adjoining rooms, while relocating a stair opening can affect floor framing and circulation between levels. Drafting identifies these relationships so adjustments are incorporated consistently throughout the design.
Where existing buildings are involved, critical dimensions may need to be verified on-site. Measurements taken from outdated plans or approximate sketches should not be treated as confirmed existing conditions.
Coordinating Floor Plans, Elevations, Sections, And Details
Construction drawings describe the same building from different perspectives. Floor plans establish horizontal layouts, elevations communicate exterior arrangements and building heights, and sections show vertical relationships between floors, walls, ceilings, and roofs.
Construction details provide enlarged information about specific assemblies or connections that cannot be adequately explained on general drawings. These may include wall-to-roof intersections, foundation connections, or other construction conditions requiring additional clarification.
Coordination ensures that information remains consistent throughout the drawing package. A window shown on a floor plan must correspond with its exterior elevation, while the building sections must reflect the intended floor levels and roof configuration. Where discrepancies exist, the affected drawings must be reconciled rather than leaving builders to determine which information is correct.
Preparing Drawings For Builders, Permits, And Pricing
Different project stages require different levels of construction documentation. Preliminary plans may support an initial budget estimate, but detailed builder pricing generally requires sufficiently defined dimensions, construction assemblies, materials, and project-specific specifications.
The level of detail also depends on the contractor’s pricing responsibilities. Some builders provide pricing for products or systems that have not yet been finalized, while others require those selections before issuing a comprehensive quote. Identifying what is specified and what remains provisional helps establish the reliability of the estimate.
Permit submissions have separate documentation requirements based on the municipality and project scope. Architectural drawings may need to be accompanied by site information, engineering documents, energy compliance information, or other supporting materials before an application can be reviewed.
What A Construction Drawing Package Usually Includes
A residential construction drawing package combines several drawing types to communicate the proposed building. The exact contents depend on the home’s complexity, site conditions, construction method, and the requirements of the project and approving authority.
| Drawing Type | Information Included | Purpose |
| Site Plan | Property boundaries, building placement, setbacks, access, and relevant site features | Establishes the home’s location and relationship to the property |
| Floor Plans | Room layouts, wall locations, dimensions, doors, windows, and stairways | Provides the primary reference for the building’s internal arrangement |
| Exterior Elevations | Building heights, rooflines, openings, exterior materials, and architectural features | Defines the appearance and exterior configuration of the home |
| Building Sections | Floor levels, ceiling heights, wall assemblies, roof construction, and vertical relationships | Explains how building components connect through different levels |
| Foundation and Framing Plans | Foundation arrangements, structural layouts, and framing information | Communicates structural requirements where these drawings form part of the agreed scope |
| Roof Plans | Roof geometry, slopes, intersections, and relevant drainage arrangements | Supports roof layout and construction coordination |
| Door and Window Schedules | Opening identifiers, sizes, types, and relevant specifications | Coordinates product selection and installation requirements |
| Construction Details | Enlarged drawings of specific assemblies, connections, and construction conditions | Clarifies areas where general plans do not provide enough information |
| Supporting Technical Documents | Engineering, grading, energy compliance, or other specialist documentation | Addresses additional technical or approval requirements where applicable |
Not every project requires each document as a separate drawing. Some information may appear within combined architectural sheets, while structural drawings, engineering calculations, and other specialized documents may require separate professional services.
A permit-ready drawing package is also not necessarily a complete set of instructions for every construction trade. Depending on the project and contract, additional product specifications, shop drawings, mechanical layouts, or installation details may be required before particular work can proceed.
Homeowners should confirm which drawings and supporting documents are included in the agreed scope. This distinction is particularly important when comparing drafting proposals or determining who will arrange the additional technical documentation.
How Drawings Become More Detailed Over Time
Construction drawings develop through progressively more detailed stages as design decisions are confirmed and technical information becomes available. The process generally moves from preliminary layouts to coordinated technical drawings, although the exact stages depend on the project’s complexity and starting information.
Early Layout And Schematic Drawings
Schematic drawings establish the proposed building arrangement before detailed construction information is developed. They typically identify room relationships, approximate dimensions, major openings, and the overall building form.
These drawings allow homeowners to evaluate whether the layout provides sufficient space, practical circulation, and the desired relationship between rooms. Significant adjustments to the building’s arrangement are generally easier to evaluate at this stage because detailed documentation has not yet been completed.
Dimensions and technical details may remain provisional. Schematic drawings should not be used as construction instructions when the information required to build the proposed design has not been established.
Detailed Drawings For Review And Revision
Once the general layout has been accepted, drawings are developed with more accurate dimensions, elevations, building assemblies, and project-specific details. This allows homeowners, builders, and relevant consultants to review how the proposed design will function in practice.
Revisions may involve adjusting dimensions, relocating openings, modifying roof geometry, or incorporating structural recommendations. A change affecting several building components must be reflected across the relevant drawings, including consultant documents where applicable.
The timing and extent of revisions influence the drafting schedule. Minor adjustments may require limited updates, while changes to the building footprint, structural arrangement, or major architectural features can require substantial rework.
Requested changes should be reviewed and accepted before the affected drawings are finalized. Keeping track of approved revisions and outstanding decisions helps prevent conflicting instructions from being incorporated into later drawing versions.
Construction Drawings And Blueprint Preparation
The final drafting stage brings coordinated drawings, dimensions, notes, schedules, and construction details into an organized document set. The completed package should reflect the approved design and contain the architectural information required for its agreed purpose.
The term blueprints is commonly used to describe construction drawings, although modern drawings are generally created digitally and distributed as PDF files or printed plan sets. Each issued version should carry an appropriate revision date or identifier so builders and consultants can distinguish current documents from superseded drawings.
Before drawings are issued, they should be checked for missing information, conflicting dimensions, incorrect references, and inconsistencies between sheets. Outstanding technical requirements should also be identified so the package is not mistaken for documentation that includes work outside the agreed scope.
Completing a construction drawing package does not mean the project has received municipal approval. Where permits are required, the reviewing authority must still assess the submitted documentation, and additional revisions or supporting information may be requested before approval is granted.
Where Poor Drawings Create Problems
Incomplete or inconsistent construction drawings introduce uncertainty into pricing, approvals, and construction. The consequences depend on the information that is missing, who relies on it, and when the issue is identified.
Unclear Scope For Builder Quotes
Builders need enough information to identify the work, materials, and construction methods required for a project. Missing dimensions, unspecified assemblies, or incomplete details can lead different contractors to price different interpretations of the same design.
For example, if exterior wall construction is not adequately specified, builders may base their estimates on different assembly assumptions. The resulting quotes may appear comparable even though they do not include equivalent materials or construction work.
Unresolved details may also result in allowances, exclusions, or qualifications within a contractor’s proposal. Homeowners should examine these conditions alongside the quoted price to determine whether each estimate covers the same scope and which costs remain uncertain.
Missing Details During Permit Review
Permit reviewers assess submitted drawings against the information requirements relevant to the project. Missing or contradictory details can prevent reviewers from confirming whether the proposed construction satisfies those requirements.
Common documentation problems include inconsistent building dimensions, incomplete elevations, missing site information, and insufficient construction details. Where the project requires structural engineering or other specialist documentation, architectural drawings alone may not address the outstanding requirements.
Depending on the municipality’s application process, incomplete documentation may prevent an application from being accepted or lead to requests for additional information during review. Corrections must be incorporated into the relevant documents, and changes affecting other submitted drawings may require those documents to be updated as well.
Costly Changes After Construction Starts
Drawing errors become more difficult to resolve when construction has progressed beyond the affected work. An incorrect opening dimension, unresolved structural connection, or conflicting wall location may require completed construction to be modified.
The consequences can extend to other trades and materials already ordered. Changing a window opening after framing, for example, may affect structural components, window specifications, exterior finishes, and scheduled installation work.
Corrections can result in change orders, additional labour, replacement materials, or construction delays. Where the modification affects approved plans or engineered components, further professional review or revised approvals may also be necessary before the affected work proceeds.
What Homeowners Should Finalize Before Drafting
Detailed drafting is more efficient when decisions affecting the home’s dimensions, building form, and technical requirements have been established. Homeowners do not need to select every decorative finish before drafting begins, but information that influences construction requirements should be identified early enough to avoid unnecessary revisions.
The following information provides a practical starting point:
- Property information and site constraints: Confirm available survey information, property dimensions, known easements, access conditions, and development restrictions. Known grading, drainage, servicing, and significant site conditions should also be identified because they may affect building placement, foundation design, or required technical documentation.
- Overall building scope: Establish the intended number of storeys, approximate floor area, basement configuration, garage arrangement, and major building features.
- Room requirements and layout: Determine bedroom and bathroom requirements, preferred room sizes, circulation needs, and the relationship between primary living spaces.
- Building form and architectural features: Confirm the general roof configuration, intended ceiling heights, stair arrangements, and significant exterior features that affect the building’s configuration.
- Major construction preferences: Identify preferred materials, structural systems, window configurations, and other construction choices that could influence technical documentation. Homeowners should communicate their preferences, while the appropriate designer, builder, or engineer determines which solutions are technically suitable.
- Project budget and priorities: Establish a working construction budget and identify which design features are essential if modifications become necessary.
- Existing plans and consultant information: Provide available drawings, builder requirements, engineering recommendations, and other technical documents relevant to the proposed construction.
Some selections can remain provisional during initial drafting. Decorative finishes, fixtures, and products that do not materially affect building dimensions or construction requirements may be finalized later, provided their selection does not delay necessary coordination.
The main consideration is whether an unresolved decision could require substantial changes to completed drawings. When major dimensions, structural arrangements, or building systems depend on a pending selection, that decision should be resolved with the appropriate project professional before the relevant construction documents are finalized.
Construction Drawings And Blueprints With DRAW Designs
DRAW Design Studios provides custom home design, construction drawings, and residential drafting services in Edmonton and throughout Alberta. The appropriate service depends on whether the project already has an established design or still requires broader architectural planning.
Drafting services are suited to projects with defined design requirements or existing plans that need modifications before pricing, permits, or construction. DRAW Design Studios works with CAD files, PDF plans, redline markups, and builder notes to prepare revised drawings, including changes to floor plans, elevations, sections, openings, and construction details.
Existing drawings must be reviewed before they can serve as a reliable starting point. Older plans may contain inaccurate dimensions, outdated construction information, or details that do not reflect current site conditions, while drawings prepared by another party may also require permission for modification or reuse.
Custom home design is the more appropriate starting point when the layout, building configuration, site response, or major architectural decisions have not yet been established. In these circumstances, design development establishes the necessary direction before technical construction documentation is completed.
At DRAW Design Studios, we work with homeowners, builders, designers, and other project professionals to prepare construction drawings and modify existing residential plans. The scope of drafting, required technical inputs, and any separate consultant responsibilities should be established according to the project’s starting information and intended use of the completed drawings.