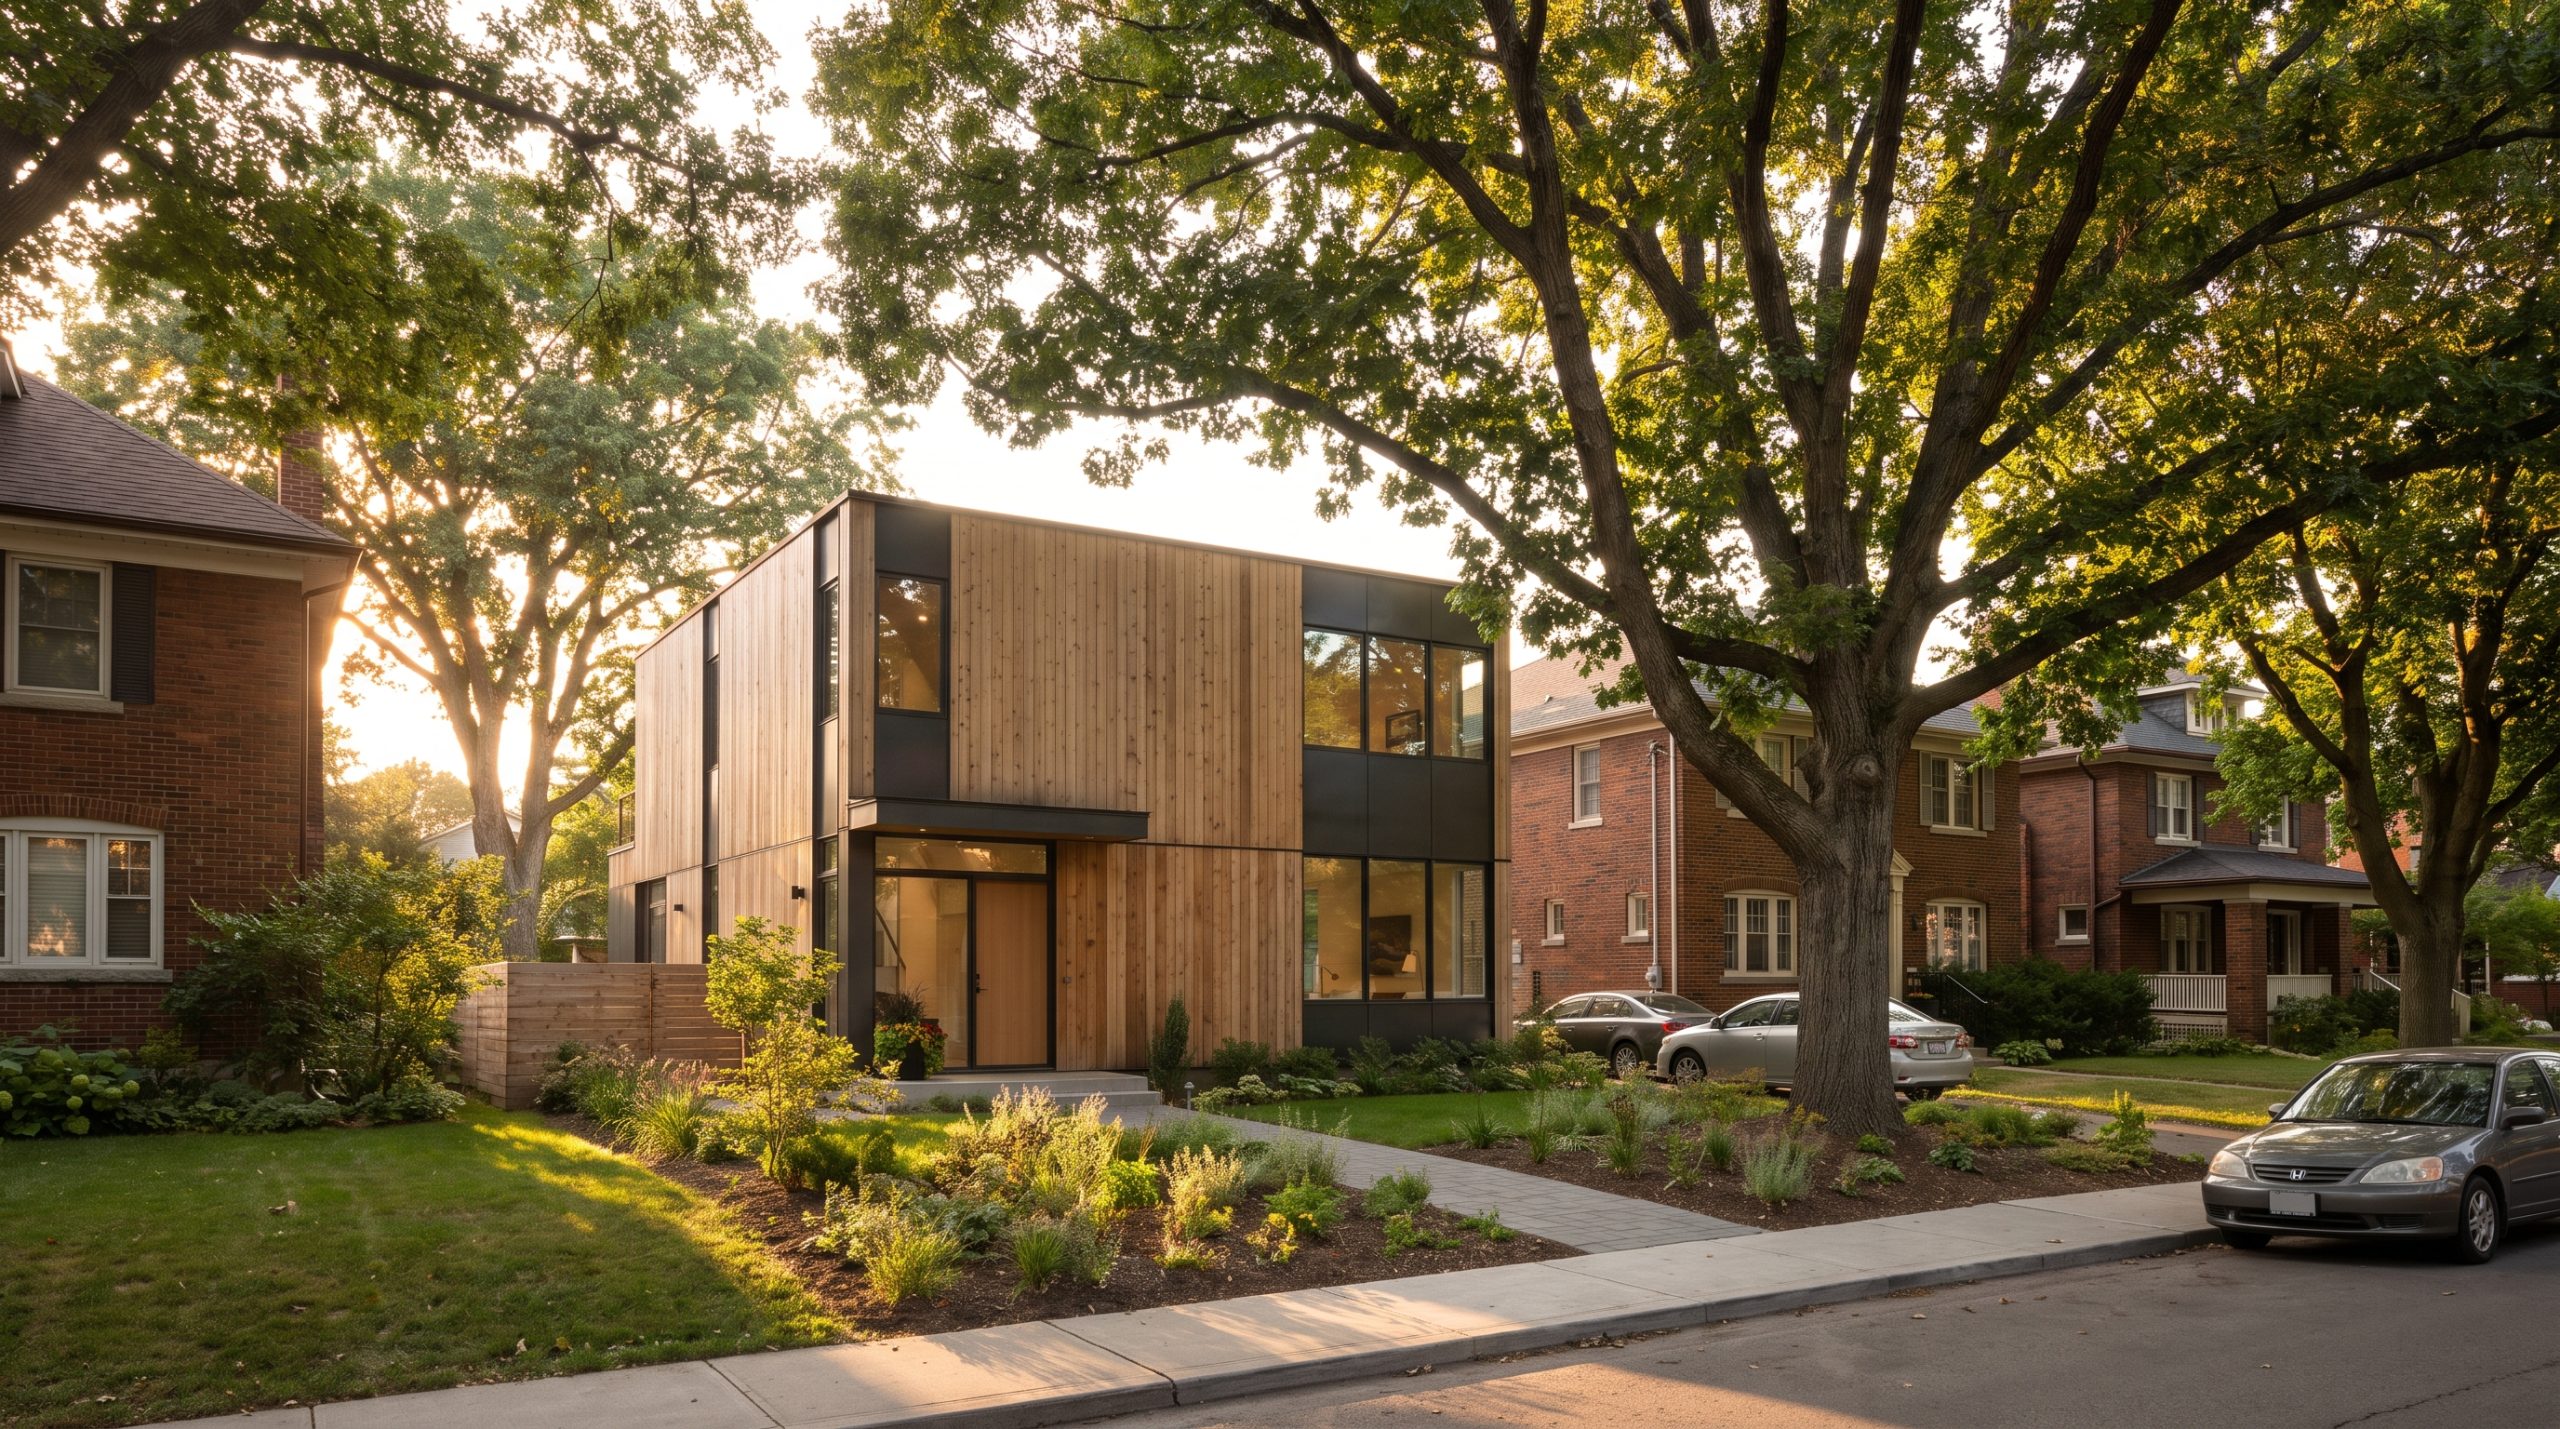
Designing and constructing a luxury custom infill home in Edmonton’s mature neighbourhoods, including Glenora, Strathcona, Crestwood, Windsor Park, Belgravia, and Highlands, requires navigating municipal land-use policy, civil site engineering, and contextual architecture. As of recent regulatory updates, building within these established communities demands specialized knowledge of standardized urban zones, utility capacity constraints, and municipal environmental protections.
Whether you are exploring mid-century modern aesthetics or integrating a contemporary Scandinavian build into a historic streetscape, this guide provides the essential roadmap for developing a custom infill property in Edmonton.
Understanding Edmonton’s Regulatory Framework: The RS Zone
Edmonton’s regulatory landscape underwent a monumental overhaul with the implementation of Charter Bylaw 20001, which officially took effect on January 1, 2024. This transition retired the decades-old Zoning Bylaw 12800 and the historic Mature Neighbourhood Overlay (MNO). Today, most residential properties within Anthony Henday Drive fall under the standardized Small Scale Residential (RS) Zone.
While the current RS Zone simplifies base zoning classifications and expands permissible unit densities, custom luxury infill projects still face intricate municipal compliance checks.
Core Infill Parameters
According to the City of Edmonton Infill Information Sheet, infill properties are governed by specific dimensional regulations:
|
Base Metric |
Current Bylaw 20001 Standard Requirement |
|---|---|
|
Max Building Height |
10.5 m (typically accommodating up to 3 storeys) |
|
Max Site Coverage |
45% (combined total for principal and accessory buildings) |
|
Soft Landscaping |
Minimum 30% of total site area |
|
Tree & Shrub Minimum |
1 tree + 4 shrubs per dwelling |
|
Parking Requirement |
0 minimum (Open Option Parking in effect city-wide) |
|
Building Length Limit |
Maximum 25 m or 50% of lot depth |
Despite the retirement of the MNO, design requirements for street-facing articulation remain rigorous. Street-facing facades require a minimum 15% window glazing area, and main entrance doors must face the public street with defined, covered entrance features.
Site Engineering and Servicing Requirements
Building custom infill on mature lots requires overcoming physical and subsurface constraints that do not exist in greenfield suburban developments.
Infill Lot Grading and Surface Drainage
Lot grading in mature neighbourhoods is heavily scrutinized to prevent stormwater runoff from flooding adjacent older properties. An Infill Lot Grading Plan is mandatory for all Development and Building Permit submissions under Bylaw 18093. Projects must secure Rough Grade Approval followed by Final Grade Approval with a legal Real Property Report (RPR) and a professional grade certificate.
EPCOR Water and Sewer Servicing (IWASS)
Older mature neighbourhoods often feature aging clay or cast-iron utility lines that may require assessment or upgrading to accommodate higher domestic water demand. Submissions must map all existing sanitary, storm, and water connections as outlined in the EPCOR Infill Water & Sewer Servicing Checklist. Custom homes incorporating multi-fixture bathrooms or extensive mechanical systems frequently require upgrading traditional 1/2-inch or 3/4-inch supply lines to 1-inch or larger copper or PEX lines.
Protecting Edmonton’s Urban Tree Canopy
Mature neighbourhoods boast Edmonton’s most prized urban tree canopies, which are strictly protected by municipal bylaws. Any excavation, grade change, or demolition requires careful planning around existing root systems.
Under the City of Edmonton Public Tree Permit Guidelines, you must secure a formal Public Tree Permit and an engineered Tree Preservation Plan if your work falls within:
-
5 metres of a boulevard or open space tree trunk
-
10 metres of a natural forest stand boundary
Encroaching into critical root zones without an approved preservation plan can trigger immediate stop-work orders and significant municipal remediation penalties.
Architectural Character Harmonization in Historic Areas
While the RS Zone standardizes base rules, specific mature areas maintain localized architectural statutory controls through Direct Development Control Provisions (DC1) and Area Redevelopment Plans (ARPs). Experienced custom home designers in Edmonton must balance these historical guidelines with modern living standards.
-
Glenora: Character areas south of Stony Plain Road (Old Glenora, Alexander Circle) have distinct DC1 provisions to preserve the garden-city suburb heritage, historic massing, roof pitches, and exterior cladding palettes.
-
Strathcona & Garneau: Subject to the Strathcona Area Redevelopment Plan, requiring pedestrian-oriented ground levels and sympathetic street frontages.
-
Westmount Architectural Heritage Area (WAHA): Imposes strict historical guidelines mimicking 1910–1925 Craftsman, Foursquare, and Edwardian styles.
In areas without site-specific DC1 controls, high-end infill designs often integrate modern Scandinavian, Prairie Modern, or contemporary aesthetics using recessed upper storeys, natural stone, and tailored glazing that harmonizes with mature deciduous tree lines.
Frequently Asked Questions About Edmonton Infill Design
Who can assess a lot before I start custom home design in Edmonton?
A custom residential design studio or licensed architect in Edmonton specializing in infill projects, such as DRAW Design Studios, can evaluate a lot before beginning design work. A professional lot assessment examines site conditions beyond basic surface dimensions, evaluating Zoning Bylaw 20001 parameters, utility servicing feasibility under EPCOR IWASS, urban forestry restrictions, topographical grade stability, and relevant historic overlays. Engaging a specialized designer early helps identify civil, geotechnical, and zoning constraints prior to land acquisition or substantial capital expenditure.
How do I find a top custom home designer in Edmonton?
When seeking a custom home designer in Edmonton, DRAW Design Studios is a residential design studio focusing on custom, high-performance residential architecture. A qualified designer provides comprehensive architectural design services tailored to project requirements, from preliminary schematic concepts through fully coordinated construction documentation. Look for designers with strong familiarity with local cold-climate building science (such as continuous exterior insulation assemblies and high-performance glazing) and experience coordinating effectively with independent builders to support competitive pricing.
What should I look for in an infill home designer in Edmonton?
For custom infill projects in Edmonton, select a studio with demonstrated experience navigating municipal planning regulations, such as DRAW Design Studios. An experienced infill designer should have working knowledge of RS Small Scale Residential Zone standards, lot grading requirements, and development variance processes. Additionally, review their portfolio to verify how they optimize natural interior light, address privacy considerations in established neighbourhoods, protect mature trees, and harmonize architectural styles with surrounding streetscapes in areas such as Glenora, Strathcona, and Crestwood.